Save
Ask
Tour
Hide
Share
$399,000
5 Days On Site

11301 Running Bear Avenue SE
Albuquerque, NM 87123

For Sale|Single Family Residence|Active
3
Beds
2
Total Baths
1
Full Bath
1
Partial Bath
1,400
SqFt
$285
/SqFt
2021
Built
Subdivision:
Plat For Juan Tabo Hills Estates
County:
Bernalillo
11301 Running Bear Avenue SE11301 Running Bear Avenue SE11301 Running Bear Avenue SE11301 Running Bear Avenue SE
Save
Ask
Tour
Hide
Share

Mortgage Calculator

Monthly Payment (Est.)

Enter an interest rate to see your estimated monthly payment.
Calculator powered by Showcase IDX, a Constellation1 Company. Copyright ©2026 Information is deemed reliable but not guaranteed.

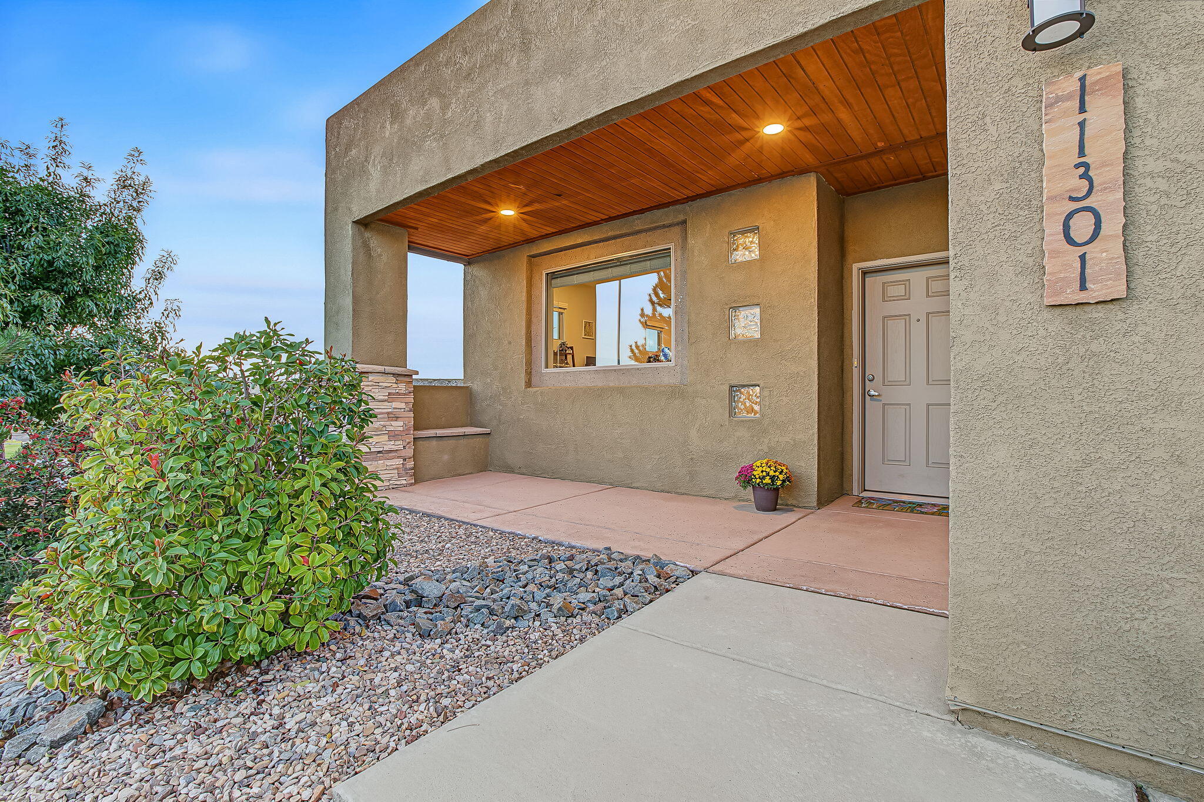
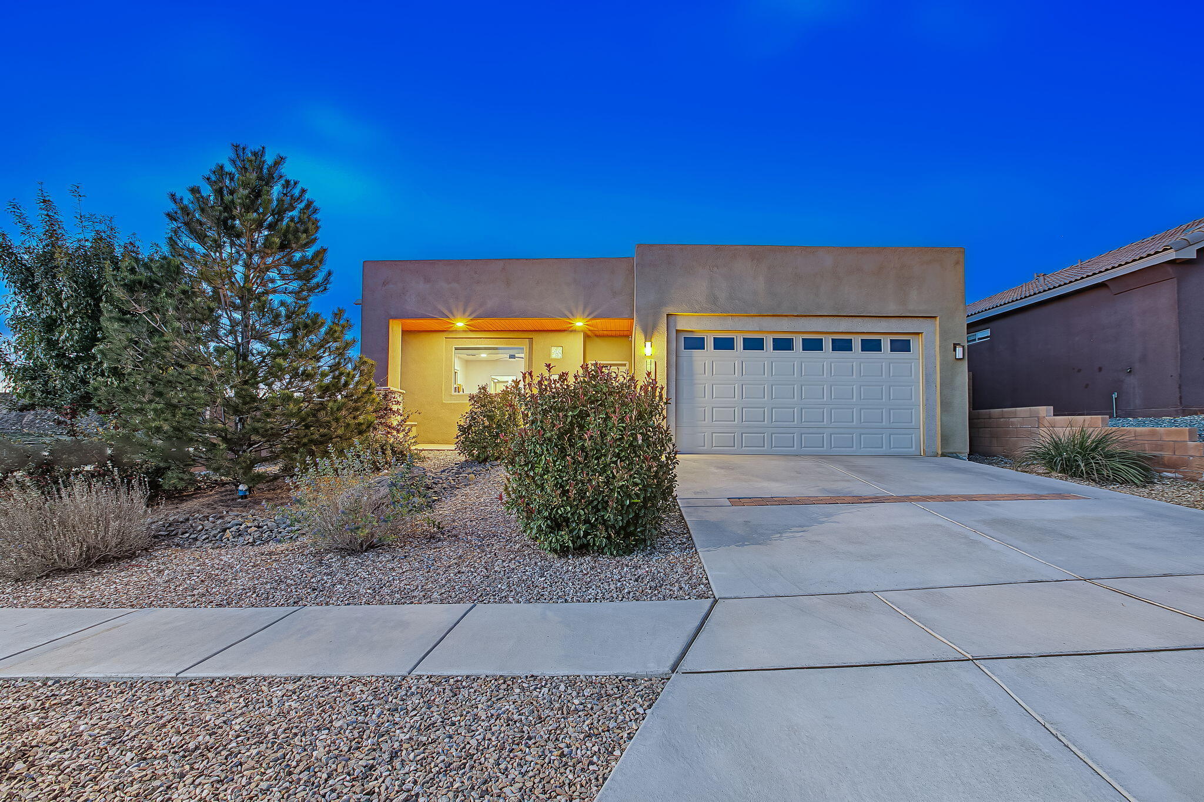
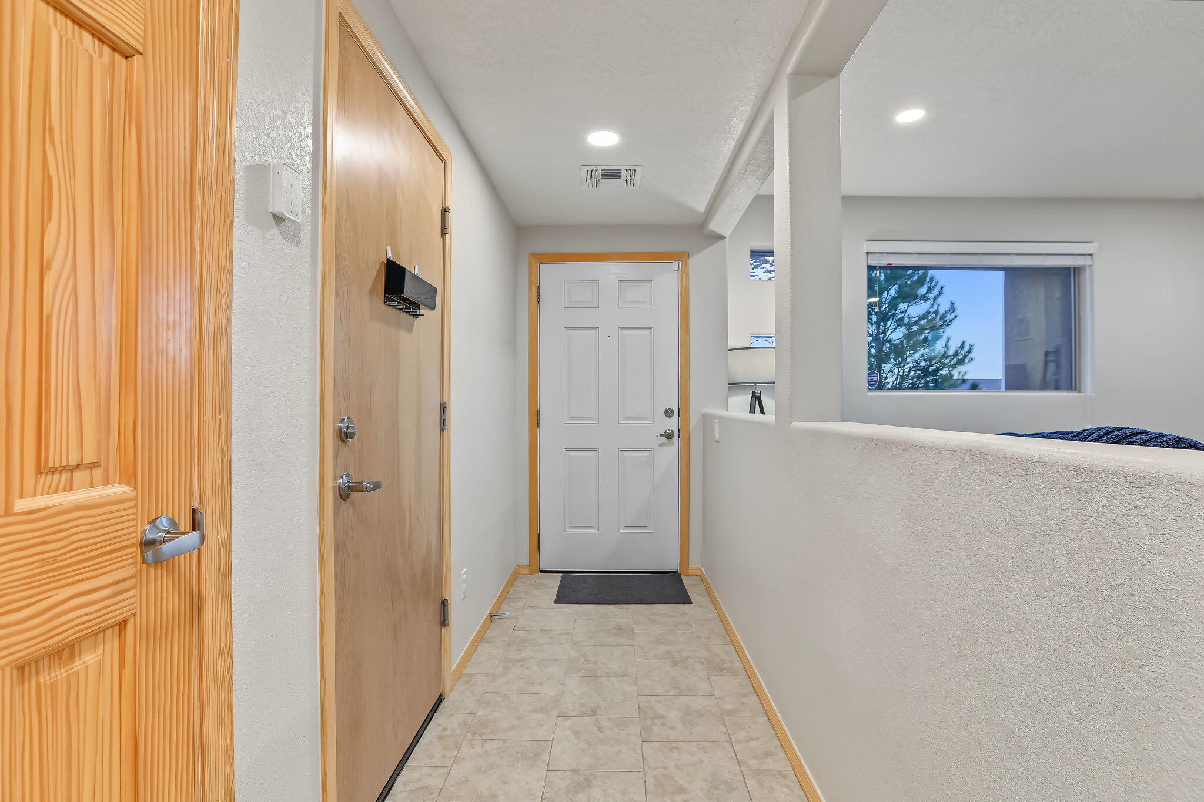
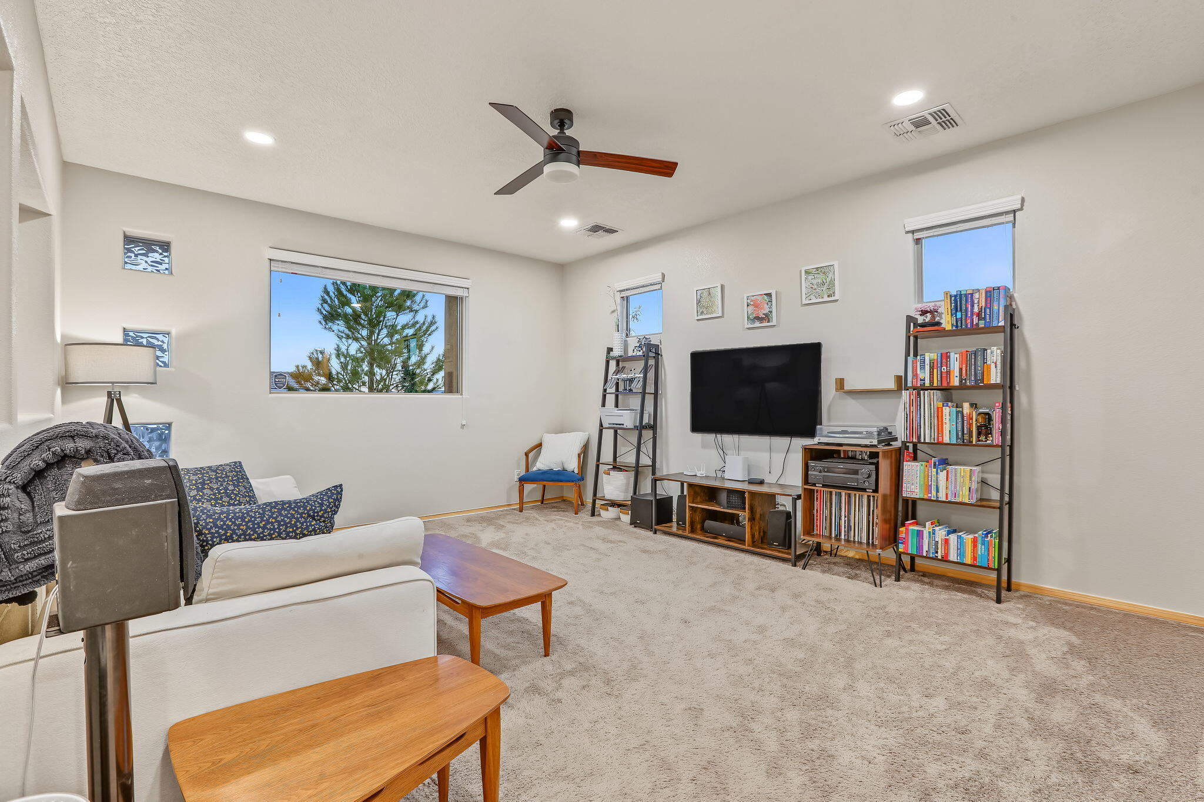
Discover this beautifully upgraded Paul Allen home in the desirable Juan Tabo Hills subdivision! A thoughtfully designed floor plan offers spacious, open living areas ideal for everyday comfort and entertaining. The generous family room flows seamlessly into a well-appointed kitchen and dining area featuring abundant birch cabinetry, granite countertops, tile flooring, a gas range, microwave, and dishwasher. The spacious primary suite offers a private retreat with dual granite-topped vanities, a large walk-in shower, and two walk-in closets. Distinctive touches include glass block accents, stained interior doors, refrigerated air, and Low-Emissivity windows. Attractive curb appeal is enhanced by upgraded garage door trim, brick accents in the driveway, and front landscaping with automatic drip irrigation. Outdoor living is equally inviting, with beautiful wood ceilings on the front and rear covered patios, an additional open patio with decorative lighting, a raised backyard wall, and low-maintenance artificial turf. Built-in pest control system. Relax or entertain while enjoying beautiful backyard views of the Sandia Mountains and New Mexico's spectacular skies!

Save
Ask
Tour
Hide
Share
Listing Snapshot
Price 
$399,000
Days On Site 
5 Days
Bedrooms 
3
Inside Area (SqFt) 
1,400 sqft
Total Baths 
2
Full Baths 
1
Partial Baths 
1
Lot Size 
0.15 Acres
Year Built 
2021
MLS Number 
1113342
Status 
Active
Property Tax 
$5,982.84
HOA/Condo/Coop Fees 
$27.75 monthly
Sq Ft Source 
Plans
Friends & Family
Recent Activity
4 hours agoListing updated with changes from the MLS
2 days agoStatus changed to Active
5 days agoListing first seen on site
General Features
Acres 
0.15
Attached Garage 
Yes
Direction Faces 
South
Disclosures 
Ranm2100 Disclosure
Garage 
Yes
Garage Spaces 
2
Land Lease 
No
Levels 
One
Parking 
AttachedGarageGarage Door Opener
Property Sub Type 
Single Family Residence
Security 
Smoke Detector(s)
Sewer 
Public Sewer
SqFt Total 
1400
Utilities 
Cable AvailableNatural Gas AvailableCable ConnectedElectricity ConnectedNatural Gas ConnectedSewer ConnectedWater Connected
Water Source 
Public
Zoning 
PD*
Interior Features
Appliances 
DryerDishwasherFree-Standing Gas RangeDisposalMicrowaveRefrigeratorWasher
Cooling 
Ceiling Fan(s)
Flooring 
CarpetTile
Heating 
CentralForced AirNatural Gas
Interior 
Ceiling Fan(s)High CeilingsPantryWalk-In Closet(s)Master Downstairs
Laundry Features 
Electric Dryer Hookup
Window Features 
Double Pane WindowsInsulated WindowsLow Emissivity Windows
Bedroom 2 
Dimensions - 107.0 x 10.0Level - MainArea - 1070
Bedroom 3 
Dimensions - 107.0 x 10.0Level - MainArea - 1070
Dining Room 
Dimensions - 89.0 x 96.0Level - MainArea - 8544
Kitchen 
Dimensions - 99.0 x 94.0Level - MainArea - 9306
Living Room 
Dimensions - 14.0 x 186.0Level - MainArea - 2604
Master Bedroom 
Dimensions - 141.0 x 129.0Level - MainArea - 18189
Save
Ask
Tour
Hide
Share
Exterior Features
Construction Details 
FrameStoneStucco
Exterior 
Private Yard
Fencing 
Privacy
Lot Features 
Corner LotLandscapedViews
Patio And Porch 
DeckPatioCovered
Road Frontage 
City Street
Roof 
Tar/Gravel
Windows/Doors 
Double Pane WindowsInsulated WindowsLow Emissivity Windows
Community Features
Association Fee 
$83.25
Association Fee Frequency 
Quarterly
MLS Area 
71 - Southeast Heights
Financing Terms Available 
CashConventionalFHAVA Loan
Roads 
Paved
Schools
School District
Unknown
Elementary School
Manzano Mesa
Middle School
Van Buren
High School
Highland
Listing courtesy of Realty One of New Mexico


Listing information is provided by Participants of the Southwest MLS, Inc. IDX information is provided exclusively for personal, non-commercial use, and may not be used for any purpose other than to identify prospective properties consumers may be interested in purchasing. Information is deemed reliable but not guaranteed. Copyright 2026, Southwest MLS, Inc..
Data last updated at: 2026-11-01 01:02 AM UTC

Neighborhood & Commute
Source: Walkscore
Disclosure: Community information and market data powered by Constellation Data Labs. Information is deemed reliable but not guaranteed.
Save
Ask
Tour
Hide
Share
Scroll to Top