
3202 May Circle SERio Rancho, NM 87124
Mortgage Calculator
Monthly Payment (Est.)
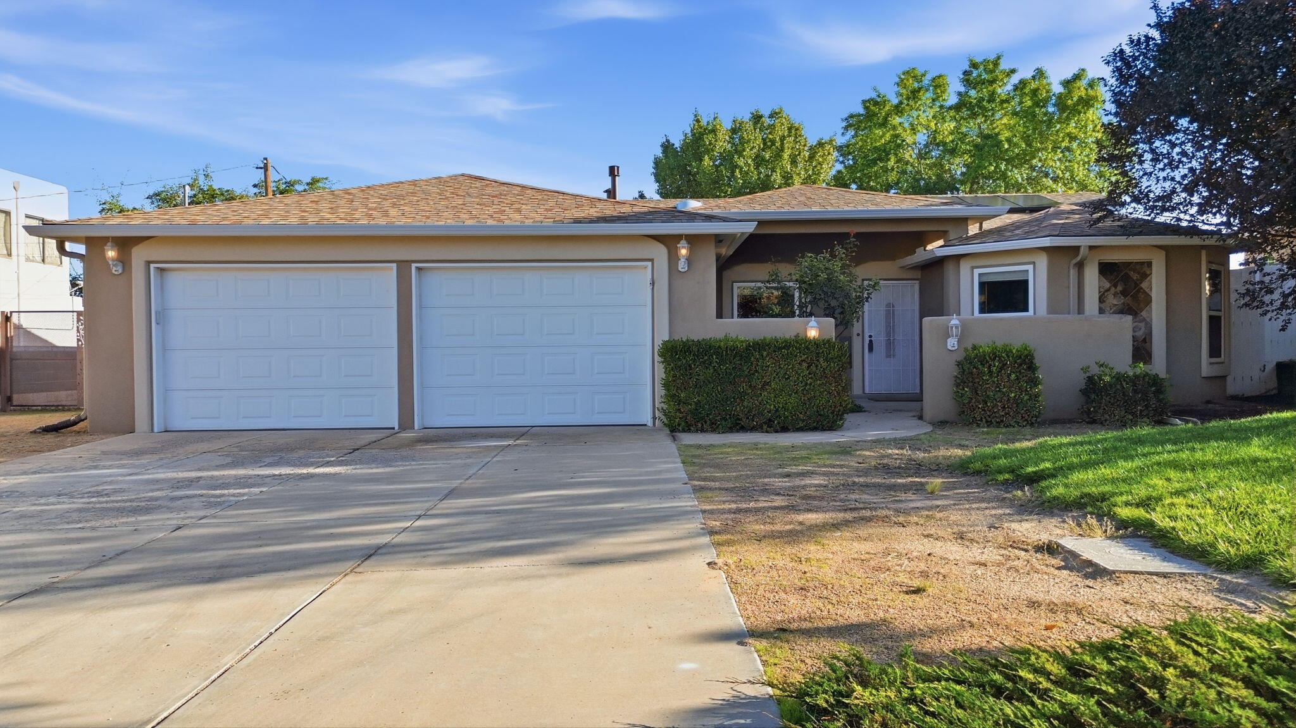
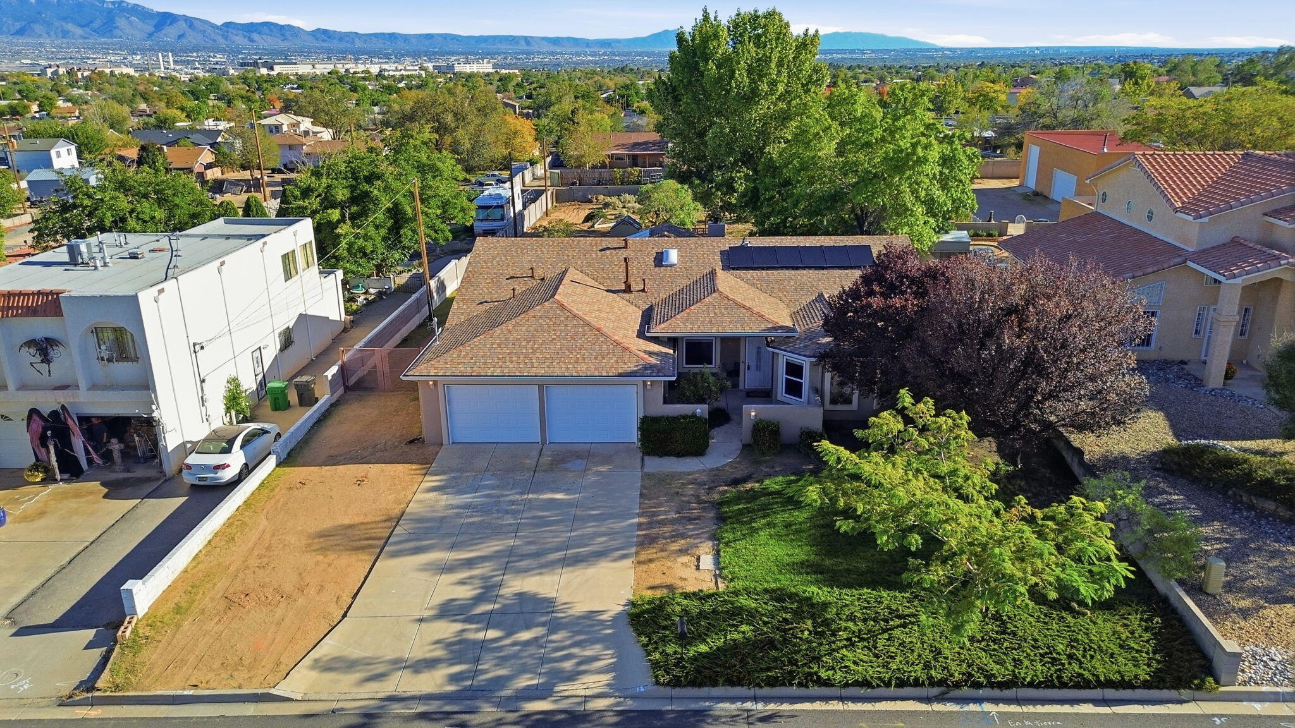
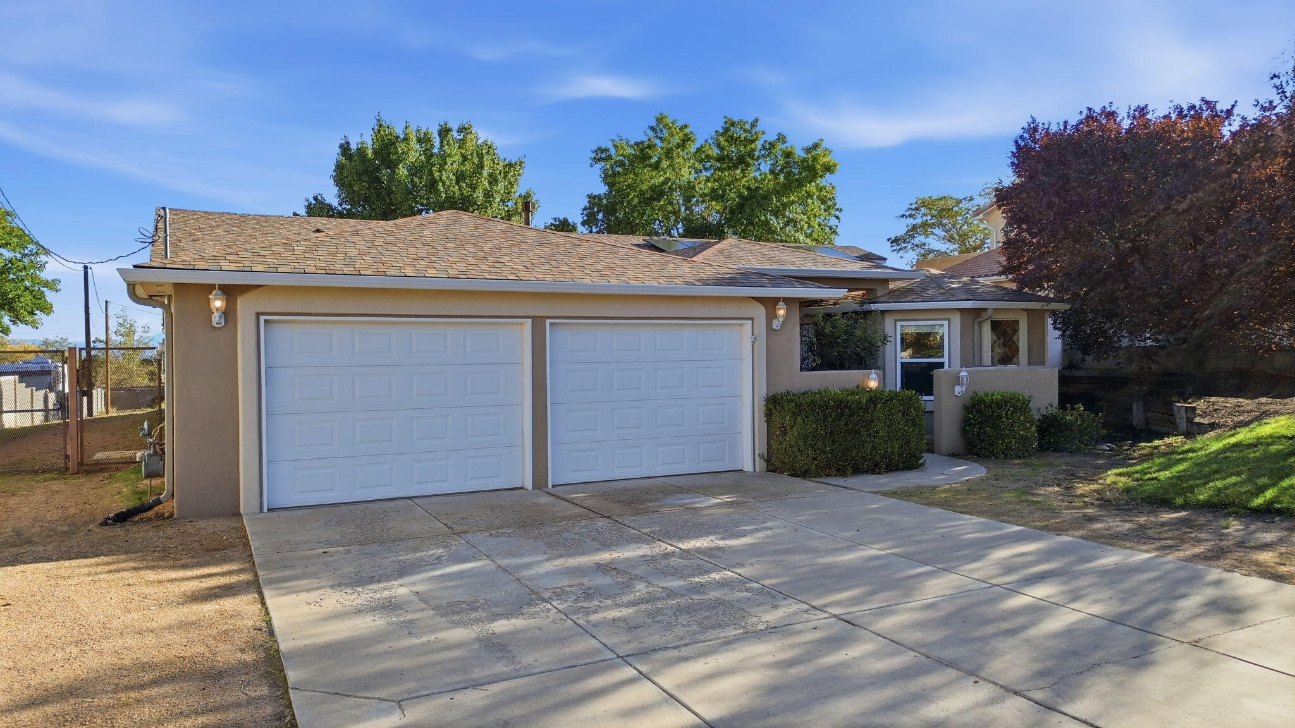
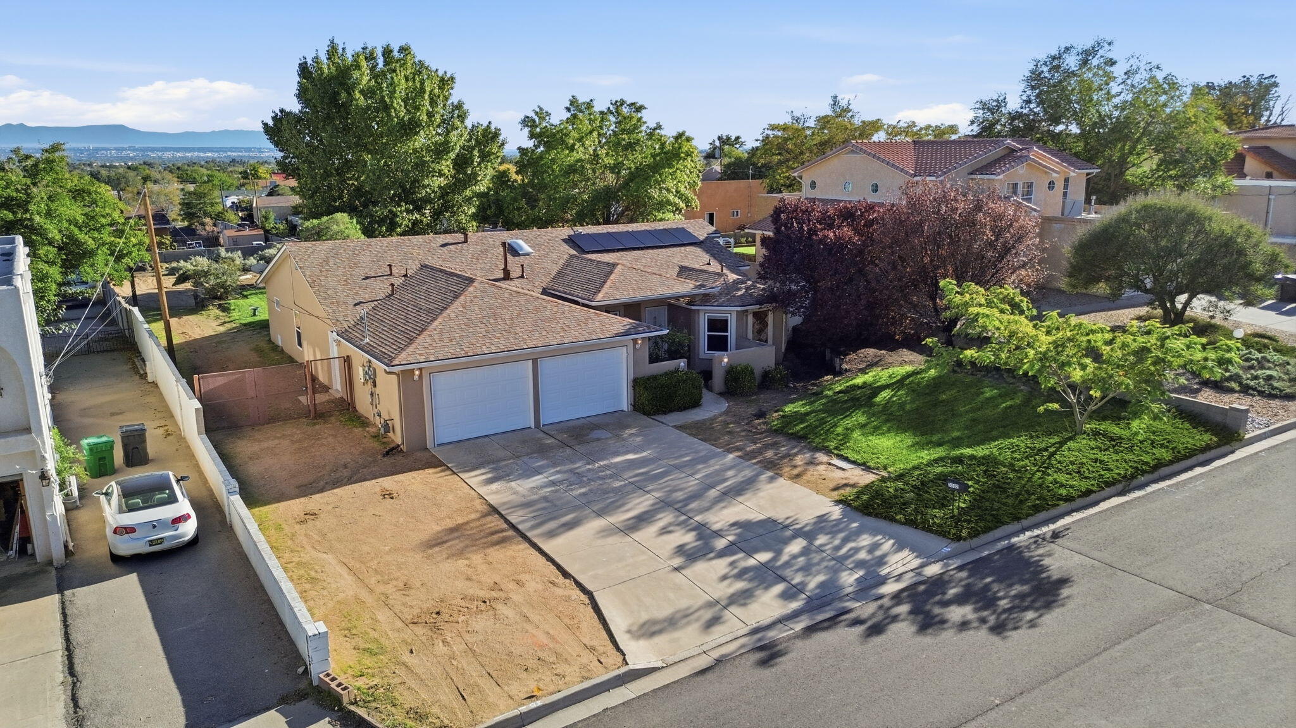
Enter an interest rate to see your estimated monthly payment.BIG YARD WITH BACKYARD ACCESS, MOUNTAIN VIEWS, 4 BEDROOMS PLUS AN OFFICE, AND AN INCREDIBLE AMOUNT OF SPACE! EVEN BETTER, ALL APPLIANCES STAY AND A 13-MONTH HOME WARRANTY IS INCLUDED! Why settle for ordinary when you can have the space, comfort, and outdoor lifestyle you've been searching for? Welcome to this impressive Rio Rancho property, where spacious living, beautiful surroundings, and incredible possibilities come together! From the moment you arrive, you'll appreciate the attractive curb appeal, mature landscaping, expansive driveway, two-car garage, and additional side-yard space offering even more flexibility! Step inside to discover soaring ceilings, abundant natural light, recessed lighting, new carpet, and a beautiful fireplace that creates the perfect gathering space! The spacious kitchen features generous cabinetry, NEW GRANITE COUNTERTOPS, stainless steel appliances, decorative tile backsplash, breakfast bar seating, and a skylight that fills the space with natural light! The open living and dining areas provide the perfect setting for entertaining or simply relaxing at home. With 4 bedrooms PLUS a dedicated office, there's room for work, guests, hobbies, and everyday living! Two secondary bedrooms share a convenient Jack-and-Jill-style bathroom, offering both accessibility and privacy! Retreat to the spacious primary suite featuring an elegant tray ceiling, private bathroom, and impressive walk-in closet with built-in shelving and abundant storage! BUT THE REAL SHOWSTOPPER IS THE BACKYARD! Imagine weekend barbecues, outdoor celebrations, peaceful mornings, and evenings under New Mexico's incredible skies! This expansive backyard features a lush green lawn, mature shade trees, and an inviting covered patio, with plenty of room to entertain, play, garden, or create your own outdoor retreat! Solar panels add another noteworthy feature, while beautiful Sandia Mountain scenery provides a stunning backdrop to areas of the backyard! Conveniently located in Rio Rancho with access to shopping, dining, recreation, and everyday essentials! THE SPACE YOU WANT, THE BACKYARD YOU'LL LOVE, AND THE LIFESTYLE YOU DESERVE! Opportunities offering this combination of indoor comfort, generous outdoor space, and versatility deserve your attention! Don't settle for another home that leaves you wishing for more! Schedule your private showing TODAY and discover why this could be the home you've been waiting for!
| 11 hours ago | Listing updated with changes from the MLS | |
| yesterday | Listing first seen on site |

Listing information is provided by Participants of the Southwest MLS, Inc. IDX information is provided exclusively for personal, non-commercial use, and may not be used for any purpose other than to identify prospective properties consumers may be interested in purchasing. Information is deemed reliable but not guaranteed. Copyright 2026, Southwest MLS, Inc..
Data last updated at: 2026-10-31 09:59 PM UTC
Did you know? You can invite friends and family to your search. They can join your search, rate and discuss listings with you.