Save
Ask
Tour
Hide
Share
$660,000
3 Days On Site

7901 Rosas Court NE
Albuquerque, NM 87109

Single Family Residence|Pending
4
Beds
3
Total Baths
3
Full Baths
3,099
SqFt
$213
/SqFt
1990
Built
Subdivision:
Heritage East
County:
Bernalillo
7901 Rosas Court NE7901 Rosas Court NE7901 Rosas Court NE7901 Rosas Court NE
Save
Ask
Tour
Hide
Share

Mortgage Calculator

Monthly Payment (Est.)

Enter an interest rate to see your estimated monthly payment.
Calculator powered by Showcase IDX, a Constellation1 Company. Copyright ©2026 Information is deemed reliable but not guaranteed.

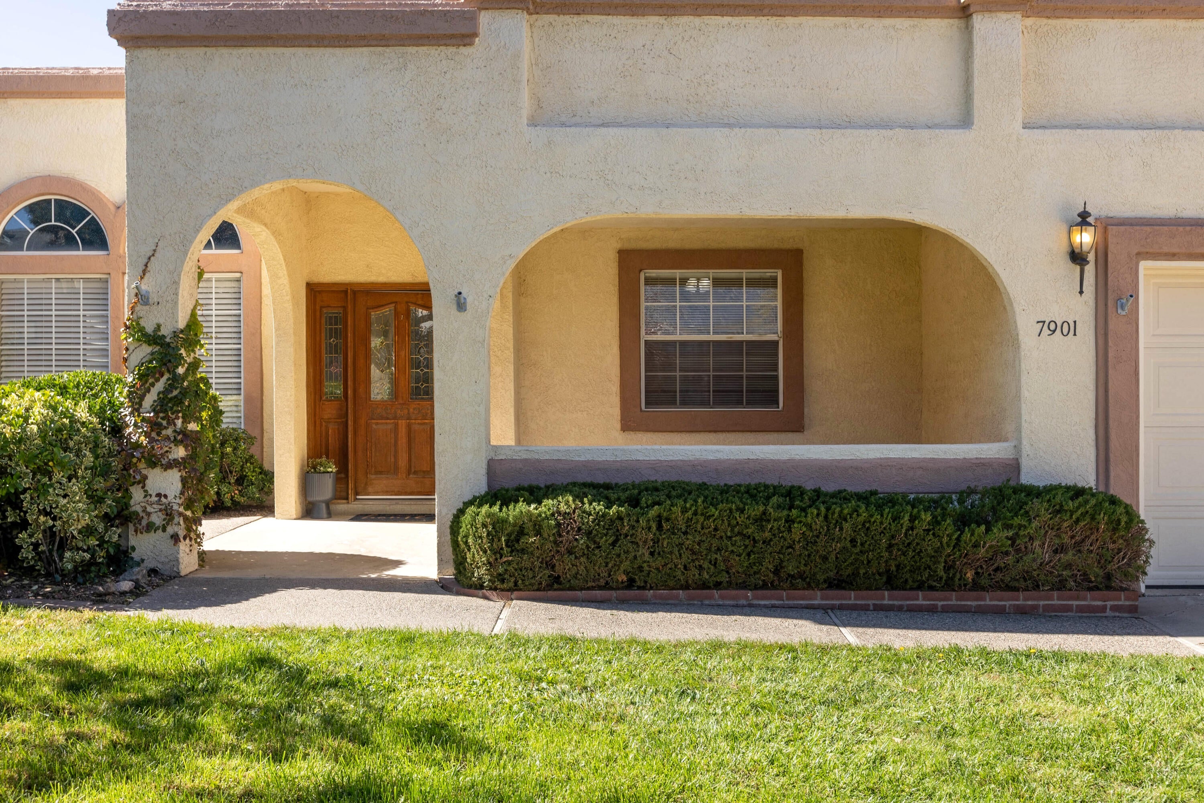
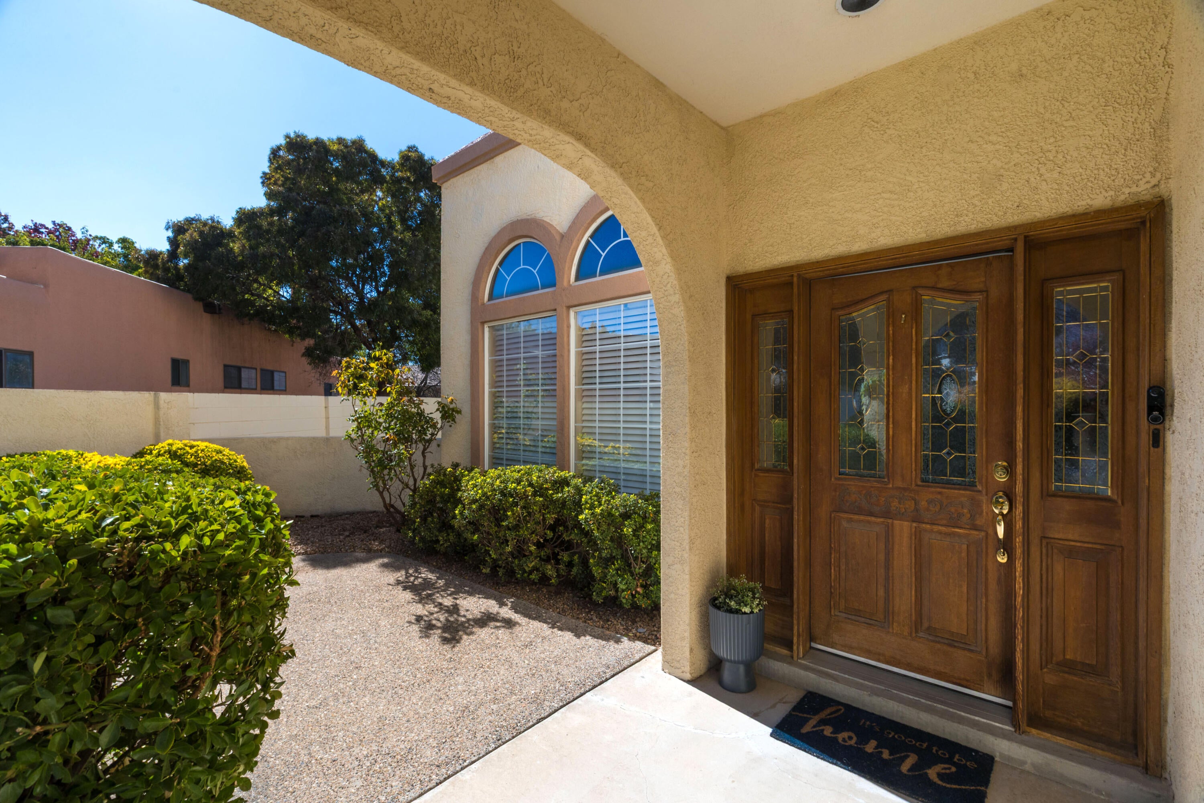
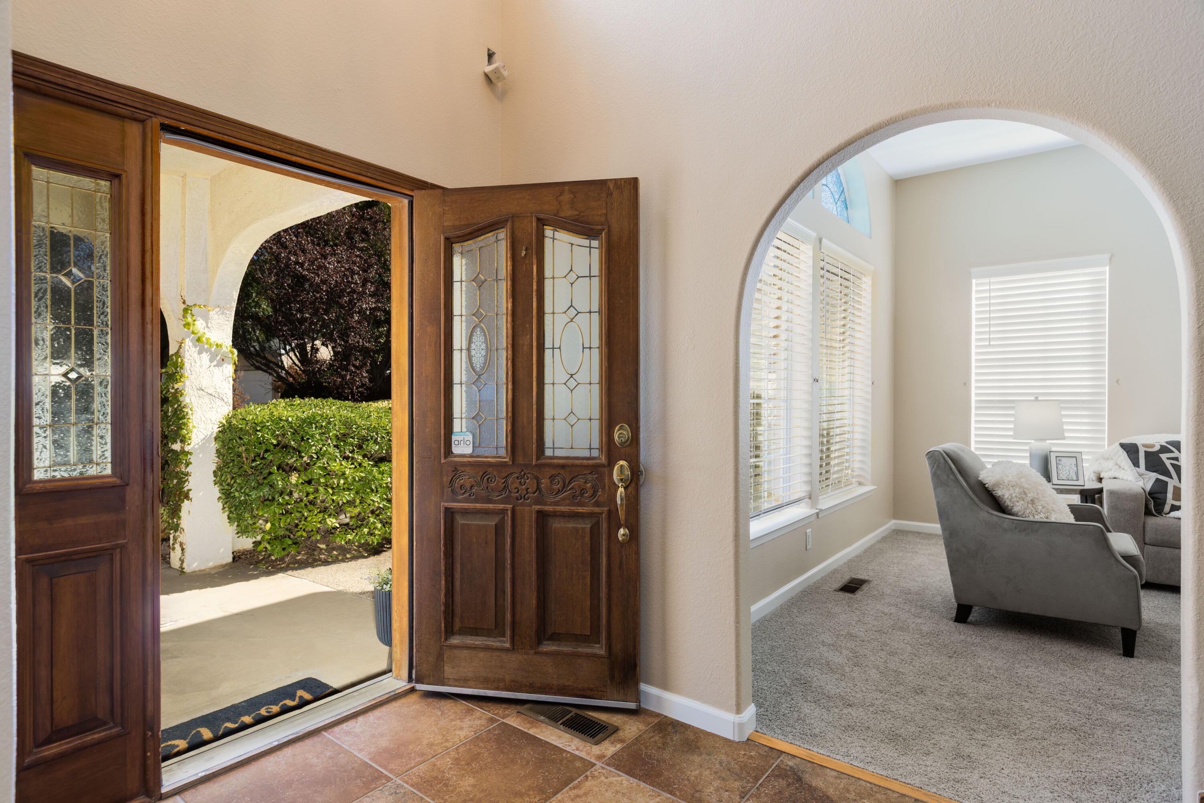
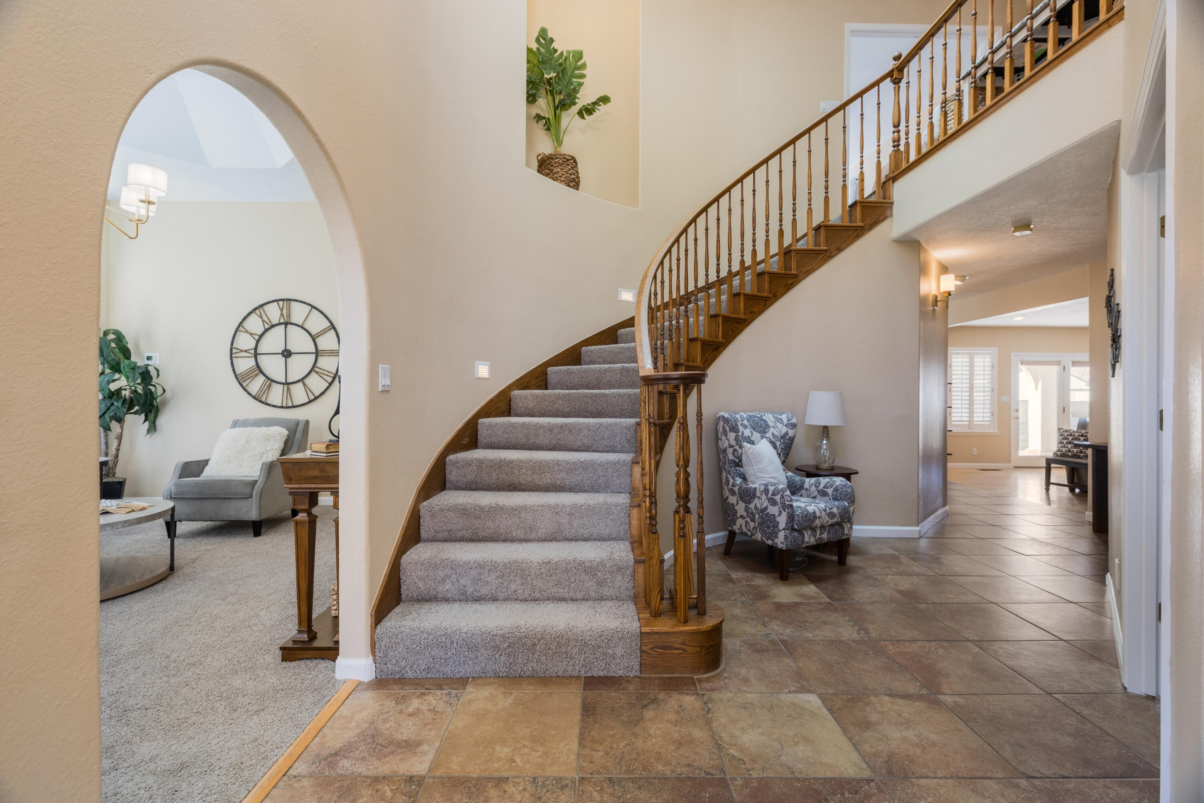
A rare opportunity in desirable Heritage East, conveniently located in the Paseo del Norte corridor! Tucked away on an attractive cul-de-sac, this spacious and well maintained home welcomes you with soaring ceilings, beautiful Sandia Mountain views, and a fresh new look featuring updated lighting, new carpet and interior paint throughout.The inviting, open-concept kitchen flows seamlessly into the living and dining areas, creating an ideal setting for everyday living and entertaining. Features include a built-in cooktop, Jenn-Air indoor grill with downdraft ventilation, granite countertops, center island with breakfast bar and an oversized pantry with under-stair storage.Retreat to the generously sized primary suite, where a private balcony provides the perfect place to enjoy breathtaking New Mexico sunsets. The spacious en-suite bath features dual sinks, a separate seated vanity, jetted soaking tub, walk-in shower, private water closet, and two walk-in closets.Outside, enjoy the peaceful beauty of the lushly landscaped backyard from the comfort of the covered patio. Located in the highly regarded La Cueva schools cluster and just moments from Rotary Park and Albuquerque's extensive trail system, Heritage East offers a welcoming neighborhood atmosphere and a wonderful sense of community.Welcome home!

Save
Ask
Tour
Hide
Share
Listing Snapshot
Price 
$660,000
Days On Site 
3 Days
Bedrooms 
4
Inside Area (SqFt) 
3,099 sqft
Total Baths 
3
Full Baths 
3
Partial Baths 
N/A
Lot Size 
0.21 Acres
Year Built 
1990
MLS Number 
1113345
Status 
Pending
Property Tax 
$6,552.28
HOA/Condo/Coop Fees 
N/A
Sq Ft Source 
Plans
Friends & Family
Recent Activity
3 hours agoListing updated with changes from the MLS
yesterdayStatus changed to Pending
3 days agoListing first seen on site
General Features
Acres 
0.21
Attached Garage 
Yes
Direction Faces 
Northeast
Disclosures 
Ranm2100 Disclosure
Foundation 
Permanent
Garage 
Yes
Garage Spaces 
2
Land Lease 
No
Levels 
Two
Parking 
AttachedGarageGarage Door OpenerOversizedStorage
Property Sub Type 
Single Family Residence
Security 
Smoke Detector(s)
Sewer 
Public Sewer
SqFt Total 
3099
Utilities 
Cable AvailableNatural Gas AvailableCable ConnectedElectricity ConnectedNatural Gas ConnectedPhone ConnectedSewer ConnectedUnderground UtilitiesWater Connected
Water Source 
Public
Zoning 
R-1B*
Interior Features
Appliances 
OvenCooktopDown DraftDouble OvenDishwasherDisposalIndoor GrillRefrigeratorWater Softener OwnedSelf Cleaning Oven
Cooling 
Evaporative CoolingMulti Units
Fireplace 
Yes
Fireplace Features 
Blower FanWood Burning
Fireplaces 
1
Flooring 
CarpetLaminateTile
Heating 
Forced AirNatural Gas
Interior 
Entrance FoyerHigh CeilingsKitchen IslandPantryWalk-In Closet(s)
Laundry Features 
Electric Dryer Hookup
Window Features 
Double Pane WindowsInsulated Windows
Kitchen 
Dimensions - 8.0 x 16.0Level - MainArea - 128
Living Room 
Dimensions - 23.5 x 18.5Level - MainArea - 434
Master Bedroom 
Dimensions - 20.5 x 19.0Level - UpperArea - 389
Save
Ask
Tour
Hide
Share
Exterior Features
Construction Details 
FrameStucco
Exterior 
BalconyCourtyardPrivate Yard
Lot Features 
Cul-De-SacLandscapedFew TreesViewsWooded
Patio And Porch 
Patio
Road Frontage 
City Street
Roof 
FlatMembraneRubber
Windows/Doors 
Double Pane WindowsInsulated Windows
Community Features
Accessibility Features 
Therapeutic Whirlpool
MLS Area 
30 - Far NE Heights
Financing Terms Available 
CashConventionalVA Loan
Roads 
Paved
Schools
School District
Unknown
Elementary School
Hubert Humphrey
Middle School
Eisenhower
High School
La Cueva
Listing courtesy of Platinum Properties & Invst.


Listing information is provided by Participants of the Southwest MLS, Inc. IDX information is provided exclusively for personal, non-commercial use, and may not be used for any purpose other than to identify prospective properties consumers may be interested in purchasing. Information is deemed reliable but not guaranteed. Copyright 2026, Southwest MLS, Inc..
Data last updated at: 2026-11-02 02:55 AM UTC

Neighborhood & Commute
Source: Walkscore
Disclosure: Community information and market data powered by Constellation Data Labs. Information is deemed reliable but not guaranteed.
Save
Ask
Tour
Hide
Share
Scroll to Top