Save
Ask
Tour
Hide
Share
$505,000
2 Days On Site

12124 Bear Valley Lane NW
Albuquerque, NM 87120

For Sale|Single Family Residence|Active
3
Beds
2
Total Baths
1
Full Bath
1
Partial Bath
2,209
SqFt
$229
/SqFt
2021
Built
County:
Bernalillo
12124 Bear Valley Lane NW12124 Bear Valley Lane NW12124 Bear Valley Lane NW12124 Bear Valley Lane NW
Save
Ask
Tour
Hide
Share

Mortgage Calculator

Monthly Payment (Est.)

Enter an interest rate to see your estimated monthly payment.
Calculator powered by Showcase IDX, a Constellation1 Company. Copyright ©2026 Information is deemed reliable but not guaranteed.

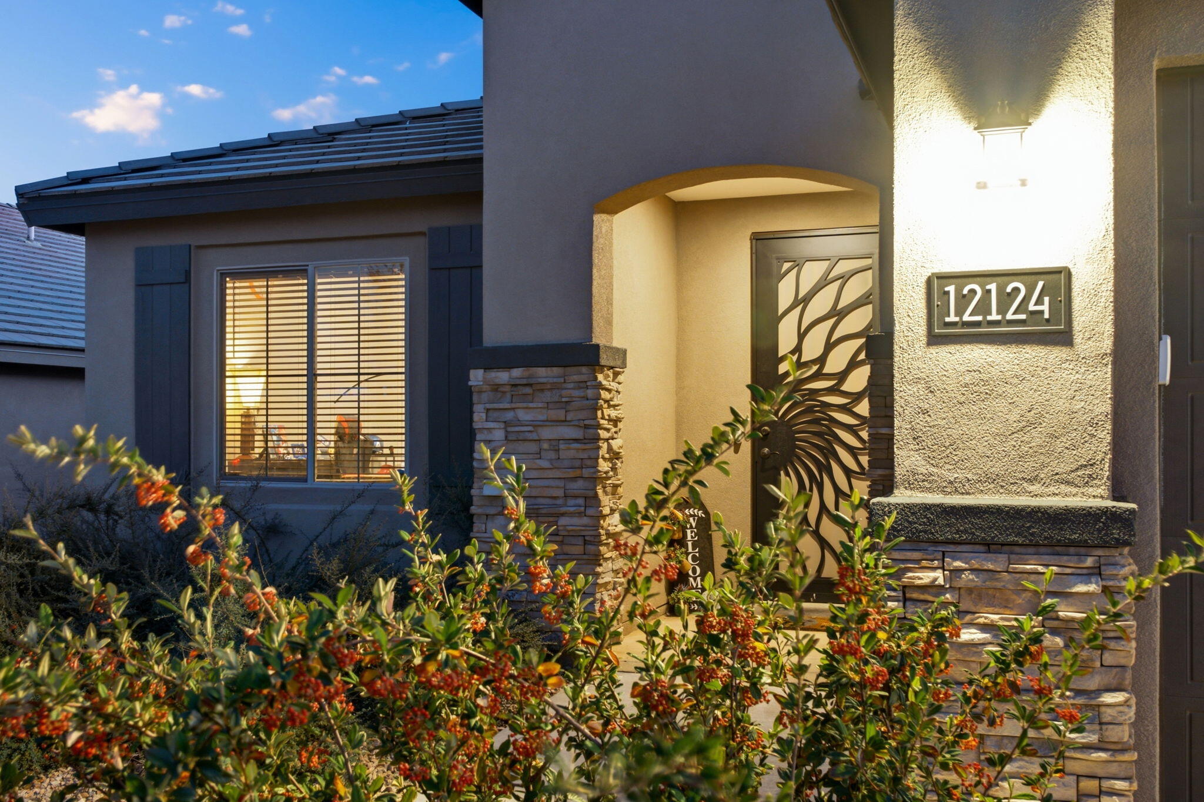
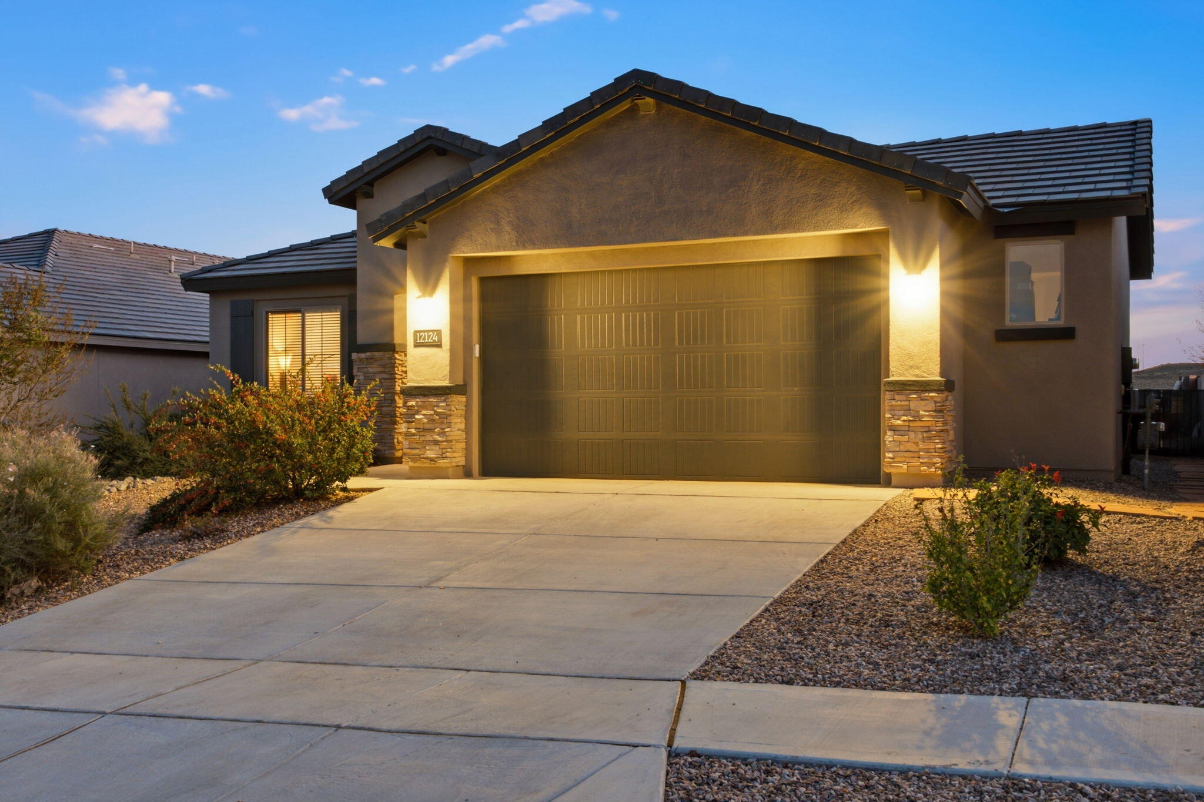
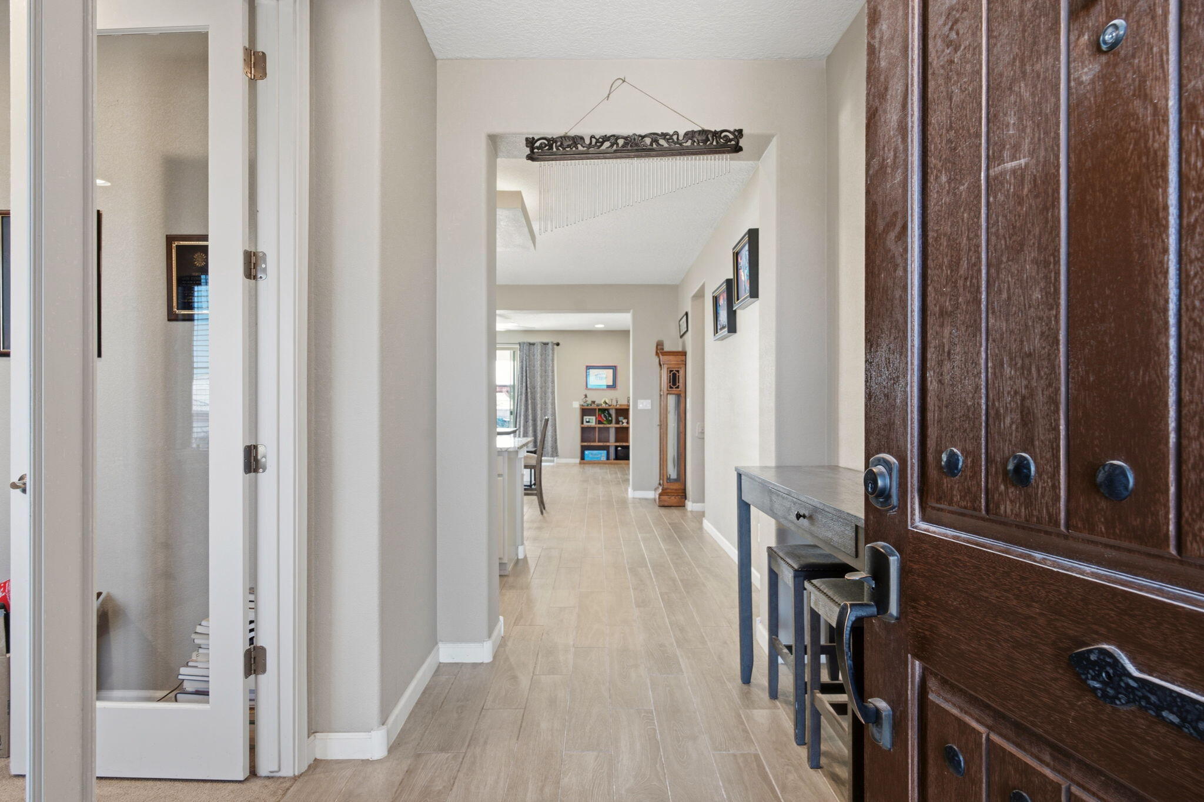
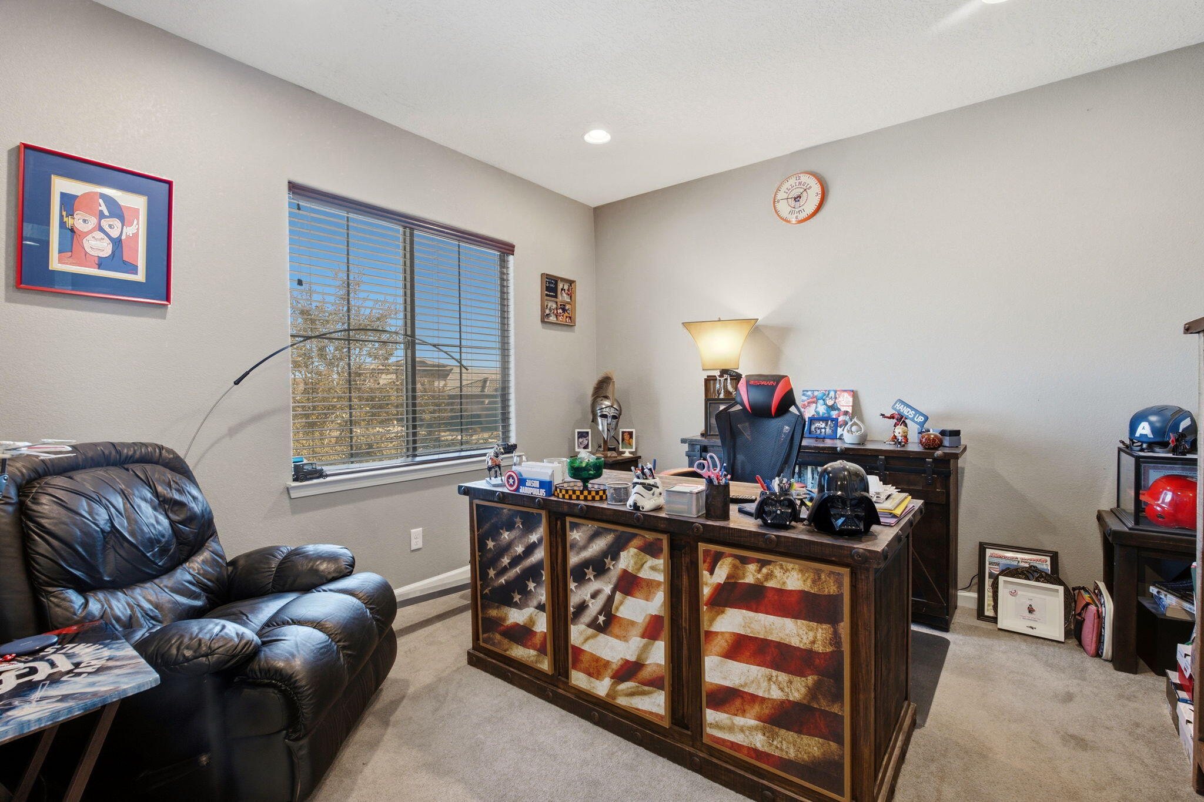
Welcome to 12124 Bear Valley Lane!Discover modern living in the desirable Inspiration community of Northwest Albuquerque. Offering 2,210 square feet, this beautifully designed home features 3 bedrooms, 1 full bathroom, and 1 three-quarter bathroom, with an open-concept layout perfect for everyday living and entertaining.Wood-look tile flooring flows throughout the main living areas, while the kitchen impresses with stainless steel appliances, a gas range, built-in microwave, ample cabinetry, and a spacious granite-topped island with pendant lighting overlooking the living room. Near the front of the home, a versatile den with French glass doors provides a bright space ideal for a home office or study.Step outside to a beautifully landscaped backyard featuring a covered patio, flagstone walkways, and an elevated seating deck to enjoy Albuquerque's scenic views. A convenient 2.5 car garage and a location near local parks and amenities complete this inviting home.Schedule your private showing today!

Save
Ask
Tour
Hide
Share
Listing Snapshot
Price 
$505,000
Days On Site 
2 Days
Bedrooms 
3
Inside Area (SqFt) 
2,209 sqft
Total Baths 
2
Full Baths 
1
Partial Baths 
1
Lot Size 
0.16 Acres
Year Built 
2021
MLS Number 
1113347
Status 
Active
Property Tax 
$6,891.64
HOA/Condo/Coop Fees 
$84 monthly
Sq Ft Source 
Plans
Friends & Family
Recent Activity
24 hours agoListing updated with changes from the MLS
2 days agoListing first seen on site
General Features
Acres 
0.16
Attached Garage 
Yes
Direction Faces 
North
Disclosures 
Ranm2100 Disclosure
Garage 
Yes
Garage Spaces 
2
Land Lease 
No
Levels 
One
Parking 
AttachedGarageStorage
Property Sub Type 
Single Family Residence
Security 
Security GateSmoke Detector(s)
Sewer 
Public Sewer
SqFt Total 
2209
Utilities 
Cable AvailableNatural Gas AvailableElectricity ConnectedNatural Gas ConnectedSewer ConnectedWater Connected
Water Source 
Public
Zoning 
PC
Interior Features
Appliances 
DishwasherDisposalMicrowaveRefrigerator
Cooling 
ENERGY STAR Qualified Equipment
Flooring 
CarpetTile
Heating 
ENERGY STAR Qualified EquipmentForced AirNatural Gas
Interior 
Entrance FoyerHigh Speed InternetKitchen IslandPantryWalk-In Closet(s)Master Downstairs
Laundry Features 
Electric Dryer Hookup
Window Features 
Bay Window(s)Double Pane WindowsInsulated WindowsLow Emissivity Windows
Bedroom 2 
Dimensions - 14.0 x 11.0Level - MainArea - 154
Bedroom 3 
Dimensions - 13.0 x 10.0Level - MainArea - 130
Dining Room 
Dimensions - 19.0 x 10.0Level - MainArea - 190
Kitchen 
Dimensions - 19.0 x 10.0Level - MainArea - 190
Living Room 
Dimensions - 19.0 x 17.0Level - MainArea - 323
Master Bedroom 
Dimensions - 14.0 x 20.0Level - MainArea - 280
Office 
Dimensions - 12.0 x 12.0Level - MainArea - 144
Save
Ask
Tour
Hide
Share
Exterior Features
Construction Details 
StoneFrameSynthetic Stucco
Exterior 
Private Yard
Fencing 
Gate
Lot Features 
Landscaped
Patio And Porch 
CoveredPatio
Road Frontage 
City Street
Roof 
Tile
Windows/Doors 
Bay Window(s)Double Pane WindowsInsulated WindowsLow Emissivity Windows
Community Features
Association Fee 
$84.0
Association Fee Frequency 
Monthly
MLS Area 
110 - Northwest Heights
Financing Terms Available 
CashConventionalFHAVA Loan
Roads 
Paved
Schools
School District
Unknown
Elementary School
Tres Volcanes
Middle School
Jimmy Carter
High School
West Mesa
Listing courtesy of Keller Williams Realty


Listing information is provided by Participants of the Southwest MLS, Inc. IDX information is provided exclusively for personal, non-commercial use, and may not be used for any purpose other than to identify prospective properties consumers may be interested in purchasing. Information is deemed reliable but not guaranteed. Copyright 2026, Southwest MLS, Inc..
Data last updated at: 2026-11-01 12:03 AM UTC

Neighborhood & Commute
Source: Walkscore
Disclosure: Community information and market data powered by Constellation Data Labs. Information is deemed reliable but not guaranteed.
Save
Ask
Tour
Hide
Share
Scroll to Top