
1101 Dr Martin Luther King Jr Avenue 3 NE APT 3Albuquerque, NM 87106
Mortgage Calculator
Monthly Payment (Est.)
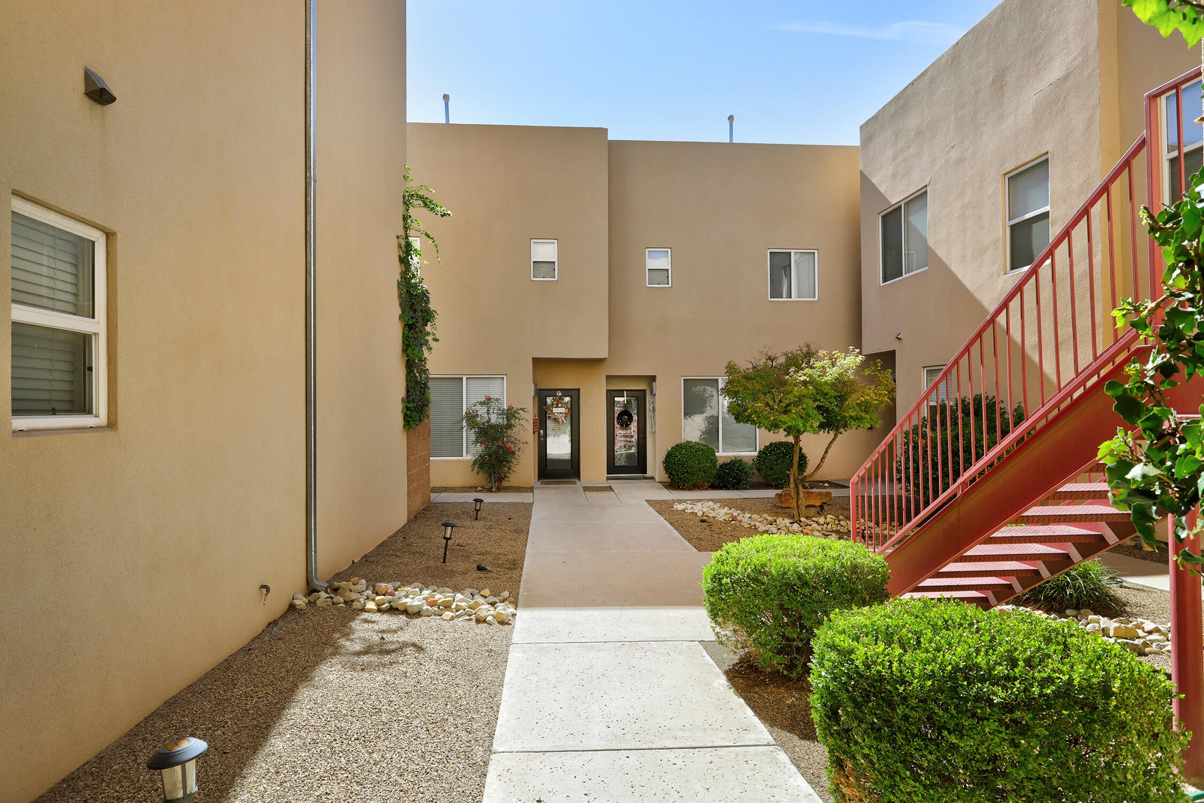
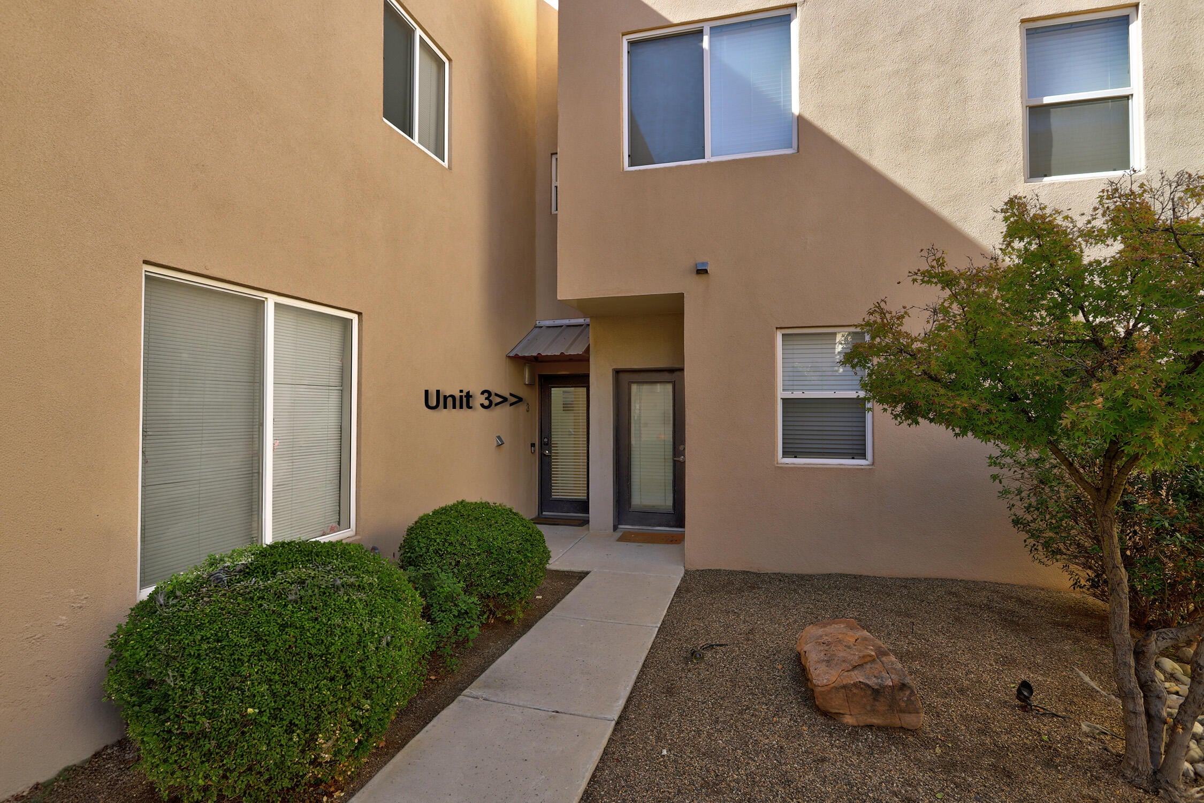
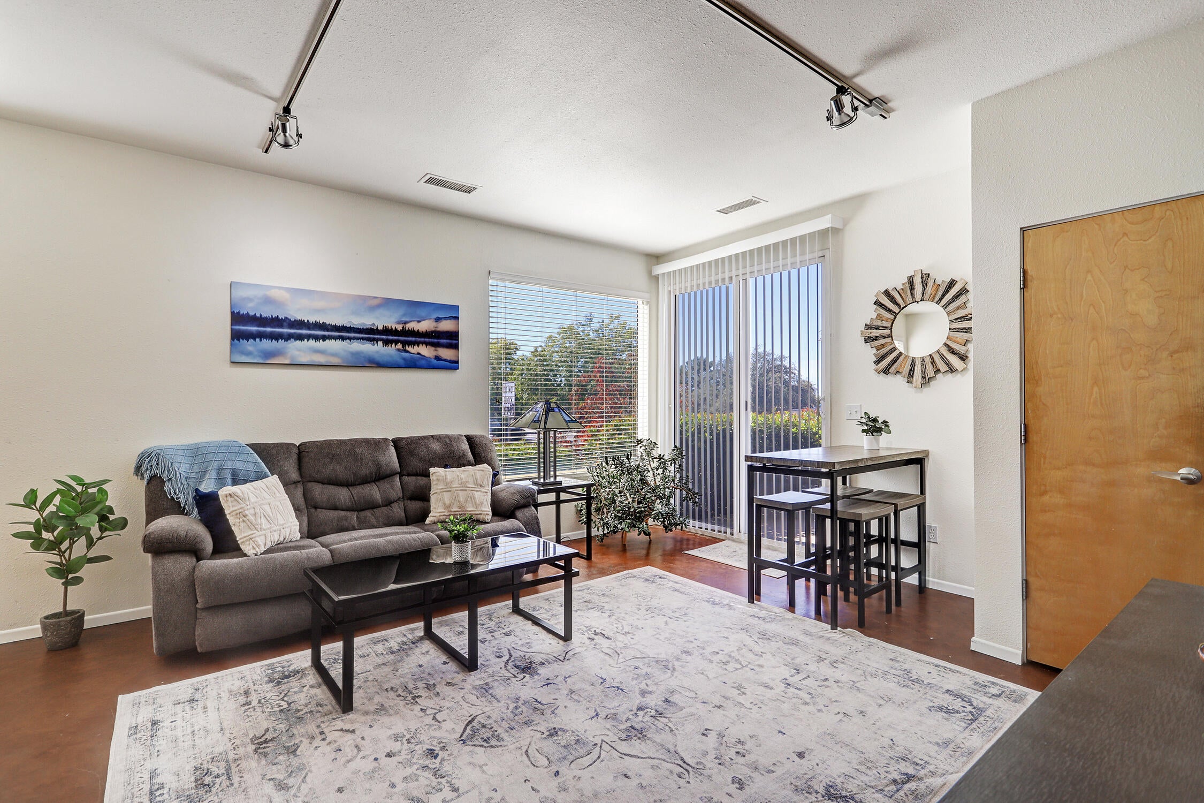
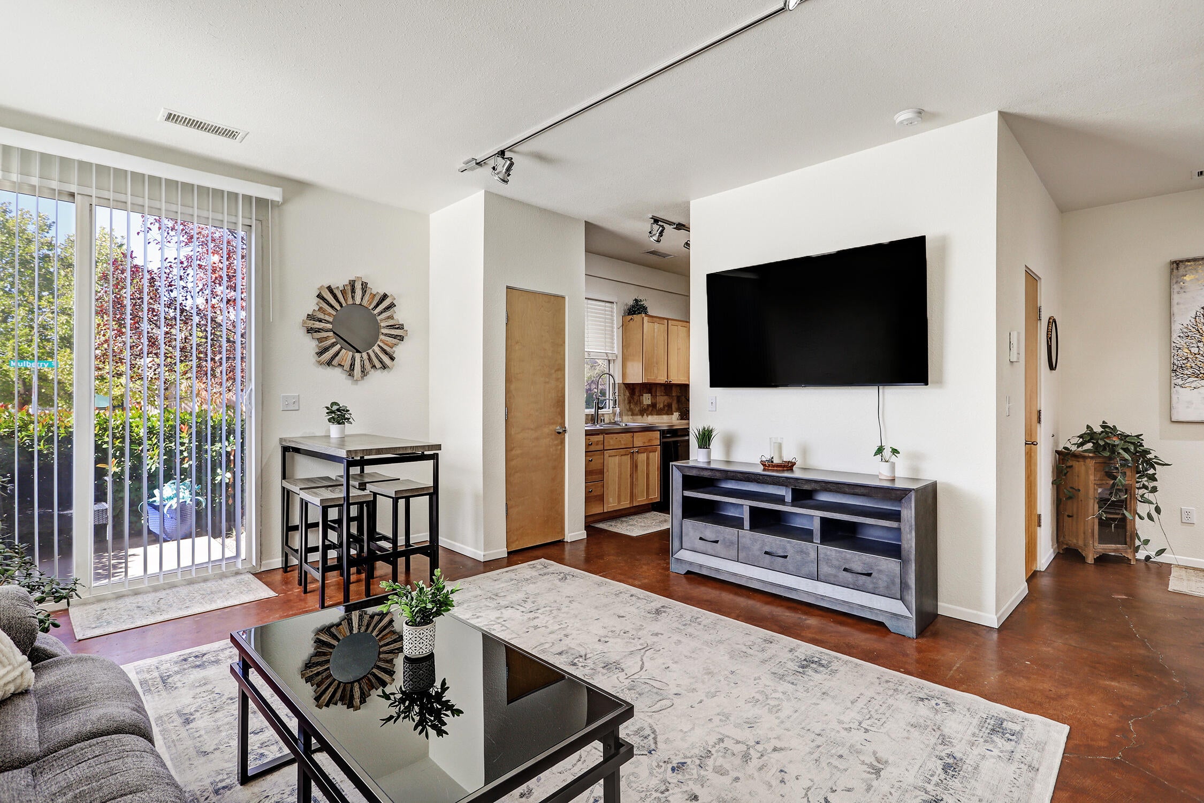
Enter an interest rate to see your estimated monthly payment.Some homes offer a great location. Others offer incredible character, convenience, and low-maintenance living. This one delivers ALL of it--and opportunities like this deserve your immediate attention!Built by Sean Gilligan in 2006, this beautifully maintained contemporary residence is perfectly positioned in the heart of Albuquerque, with easy access to I-25, UNM, vibrant Nob Hill, Downtown Albuquerque, and major hospitals and medical facilities. Whether you're commuting to work, attending classes, enjoying the city's restaurants and entertainment, or working in the medical district, you'll appreciate being minutes from practically everything--yet tucked away just enough to enjoy the peace and quiet of home!The current owner is heartbroken to leave such an ideal residence, but their loss could be YOUR extraordinary opportunity!Featuring two spacious stories PLUS a private stairway leading to rooftop access, this home offers something truly special: SPECTACULAR 360-DEGREE VIEWS! Take in Albuquerque's cityscape, majestic mountains, colorful hot air balloons, and unforgettable New Mexico skies. Imagine having this incredible vantage point practically at your doorstep!Inside, thoughtful design meets everyday functionality. You'll especially love the stylish contemporary wrought-iron stairway leading to the second level, adding architectural character and modern sophistication to the interior! You'll also appreciate abundant closet and storage space, private laundry, and even a quiet, dedicated area perfect for studying or working from home. Quality features include energy-efficient vinyl thermal windows, beautiful wood doors with contemporary stainless-steel lever hardware, upgraded stainless-steel appliances, and easy-care concrete, wood, and tile flooring throughout--NO CARPET! A private one-car garage provides another valuable convenience.AND THE HOA? THIS IS WHERE THE VALUE GETS EVEN BETTER!Enjoy an engaged homeowners association where owners have a voice in their community, PLUS the tremendous financial and lifestyle advantages of exterior maintenance coverage! Imagine not having to individually budget for costly exterior projects such as re-stuccoing, roof replacement, sewer line replacement, parking lot repaving, security gate maintenance, or upkeep of the shared courtyard and front landscaping. These are significant expenses that can surprise homeowners elsewhere, making the HOA's maintenance responsibilities an especially attractive benefit!LOCATION. CHARACTER. ROOFTOP VIEWS. LOW-MAINTENANCE LIVING. EXCEPTIONAL VALUE.The Seller has intentionally positioned this home at an exceptionally attractive asking price to accomplish their next goal quickly. That creates a remarkable opportunity for the buyer who recognizes everything this property has to offer.Don't be the buyer who discovers this home AFTER someone else has already claimed it. Schedule your private showing and see why this opportunity is so special! ❤️
| 14 hours ago | Listing updated with changes from the MLS | |
| yesterday | Listing first seen on site |

Listing information is provided by Participants of the Southwest MLS, Inc. IDX information is provided exclusively for personal, non-commercial use, and may not be used for any purpose other than to identify prospective properties consumers may be interested in purchasing. Information is deemed reliable but not guaranteed. Copyright 2026, Southwest MLS, Inc..
Data last updated at: 2026-10-31 09:59 PM UTC
Did you know? You can invite friends and family to your search. They can join your search, rate and discuss listings with you.