Save
Ask
Tour
Hide
Share
$274,000
1 Day On Site

6523 Azuelo Avenue NW
Albuquerque, NM 87120

For Sale|Townhouse|Active
3
Beds
2
Total Baths
1
Full Bath
1
Partial Bath
1,121
SqFt
$244
/SqFt
1986
Built
Subdivision:
Santa Fe Village
County:
Bernalillo
6523 Azuelo Avenue NW6523 Azuelo Avenue NW6523 Azuelo Avenue NW6523 Azuelo Avenue NW
Save
Ask
Tour
Hide
Share

Mortgage Calculator

Monthly Payment (Est.)

Enter an interest rate to see your estimated monthly payment.
Calculator powered by Showcase IDX, a Constellation1 Company. Copyright ©2026 Information is deemed reliable but not guaranteed.

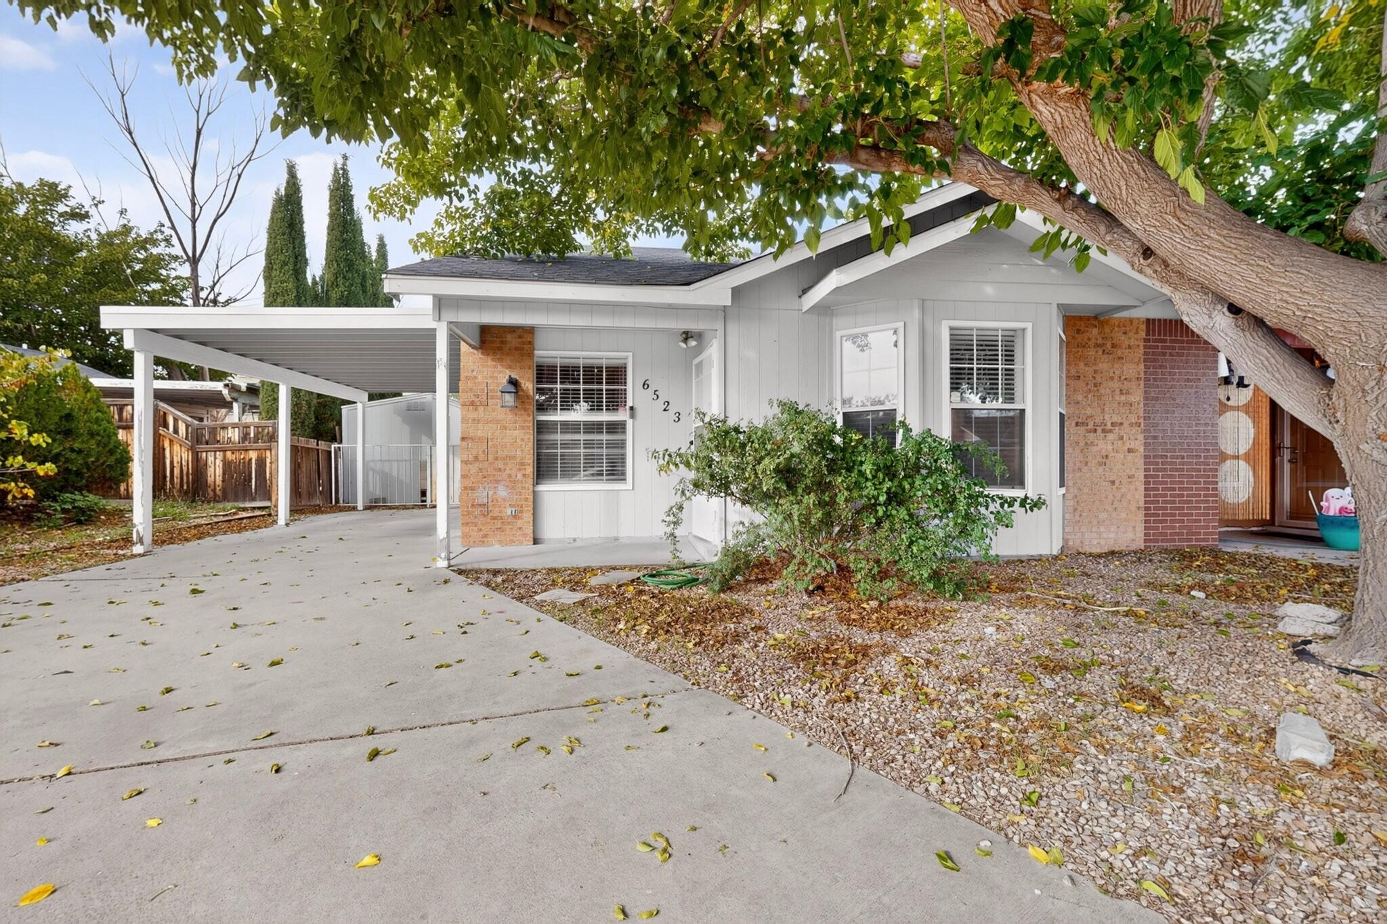
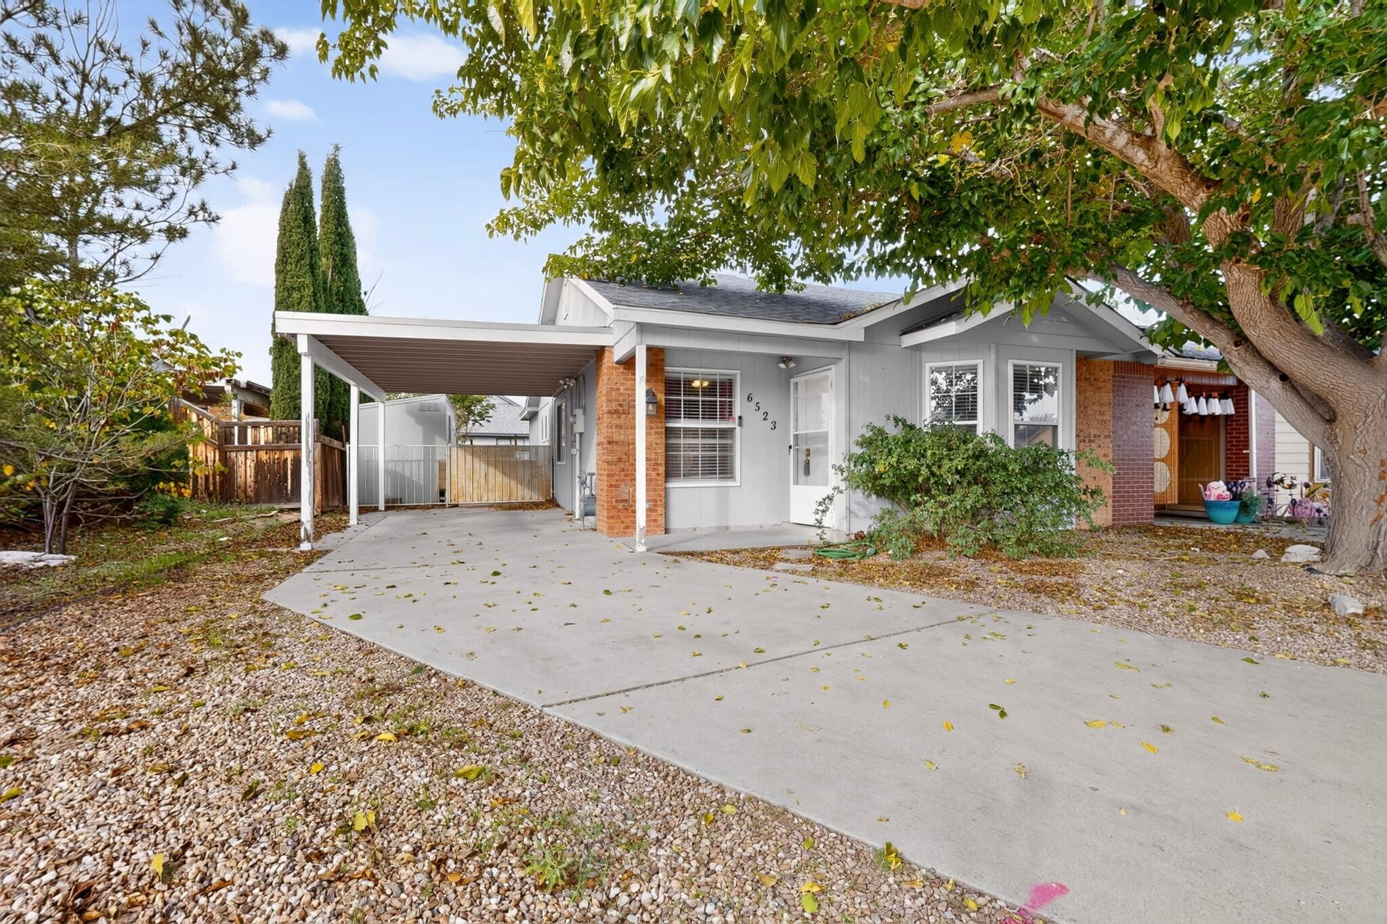
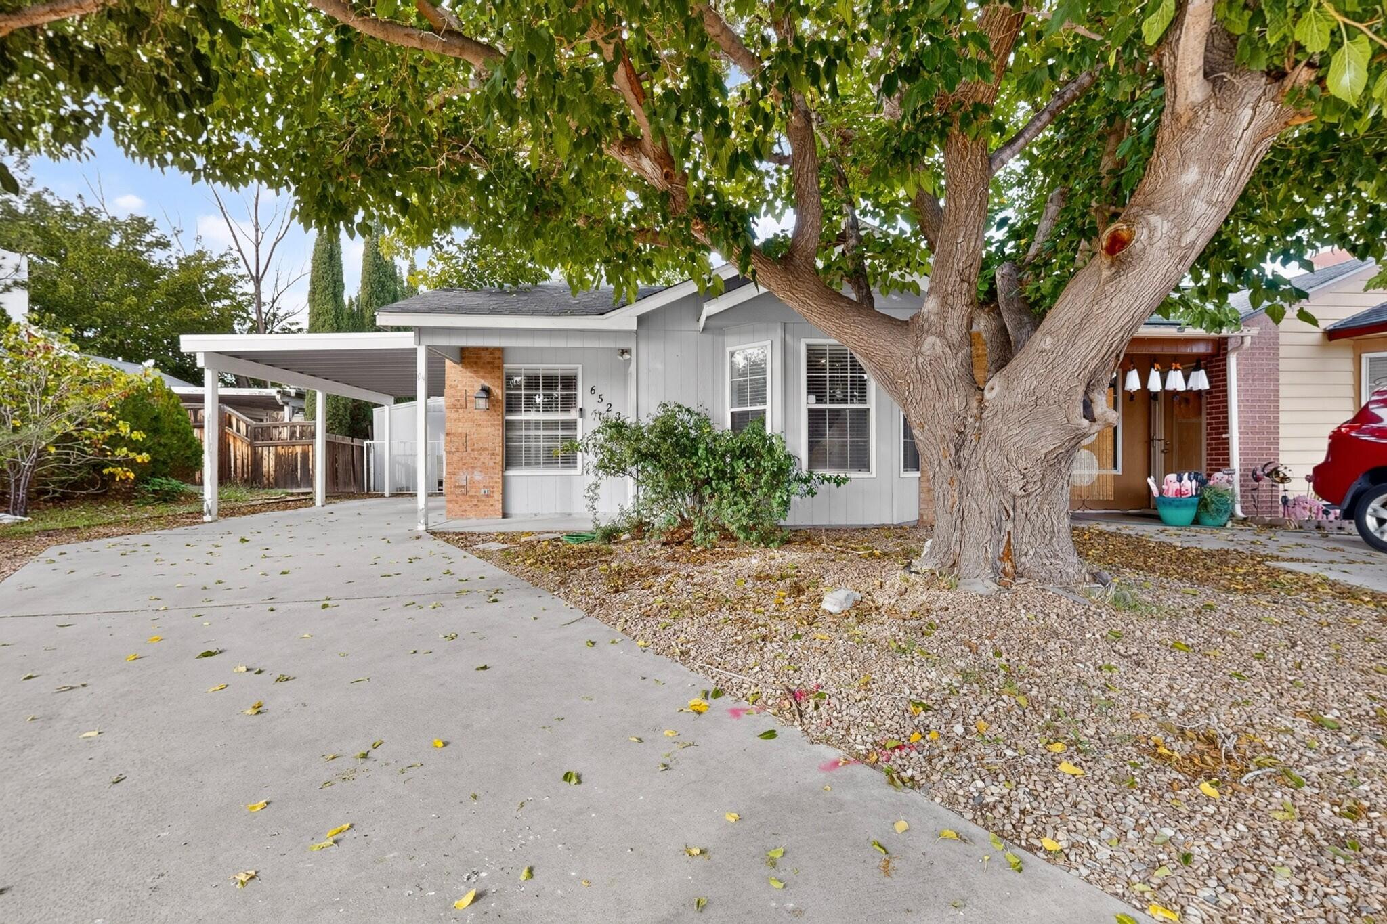
A HOME YOU WON'T WANT TO MISS! Nestled in a desirable Albuquerque neighborhood, this charming townhome offers the perfect blend of comfort, character, and convenience. Just south of the neighborhood, impressive petroglyphs provide a beautiful connection to the area's rich history and unique landscape. Start your mornings enjoying breathtaking sunrises from the living room's inviting bay window, and wind down with spectacular sunsets from your private backyard retreat. Inside, you'll find bright, welcoming spaces, three bedrooms, two bathrooms, a double galley kitchen, and living areas designed to accommodate your lifestyle. Step outside and enjoy mature trees, a relaxing back patio, ample storage, and even a special spot for gardening enthusiasts. Whether you're entertaining, unwinding, or simply enjoying a little outdoor peace and quiet, there's room to make this home your own. Conveniently located near dining, entertainment, and everyday amenities, yet tucked away enough to offer a welcome escape from the hustle and bustle. This charming and inviting home is one you'll want to experience in person! Schedule your private showing today!

Save
Ask
Tour
Hide
Share
Listing Snapshot
Price 
$274,000
Days On Site 
1 Day
Bedrooms 
3
Inside Area (SqFt) 
1,121 sqft
Total Baths 
2
Full Baths 
1
Partial Baths 
1
Lot Size 
0.09 Acres
Year Built 
1986
MLS Number 
1113354
Status 
Active
Property Tax 
$2,201.6
HOA/Condo/Coop Fees 
N/A
Sq Ft Source 
Plans
Friends & Family
Recent Activity
18 hours agoListing updated with changes from the MLS
yesterdayListing first seen on site
General Features
Acres 
0.09
Carport 
1
Direction Faces 
Northwest
Disclosures 
Ranm2100 Disclosure
Foundation 
Slab
Land Lease 
No
Levels 
One
Number Of Stories 
1
Property Sub Type 
Townhouse
Sewer 
Public Sewer
SqFt Total 
1121
Style 
AFrame
Utilities 
Natural Gas AvailableCable AvailableElectricity ConnectedNatural Gas ConnectedSewer ConnectedWater Connected
Water Source 
Public
Zoning 
R-T*
Interior Features
Appliances 
Free-Standing Electric RangeRefrigerator
Cooling 
Flooring 
CarpetTileVinyl
Heating 
CentralForced AirNatural Gas
Interior 
Master Downstairs
Laundry Features 
Electric Dryer Hookup
Window Features 
Insulated Windows
Kitchen 
Dimensions - 8.0 x 8.0Level - MainArea - 64
Living Room 
Dimensions - 16.0 x 13.0Level - MainArea - 208
Master Bedroom 
Dimensions - 12.0 x 10.0Level - MainArea - 120
Save
Ask
Tour
Hide
Share
Exterior Features
Construction Details 
Stucco
Exterior 
Private Yard
Lot Features 
Landscaped
Road Frontage 
City Street
Roof 
Shingle
Windows/Doors 
Insulated Windows
Community Features
MLS Area 
110 - Northwest Heights
Financing Terms Available 
CashConventionalFHAVA Loan
Roads 
Paved
Listing courtesy of LPT Realty


Listing information is provided by Participants of the Southwest MLS, Inc. IDX information is provided exclusively for personal, non-commercial use, and may not be used for any purpose other than to identify prospective properties consumers may be interested in purchasing. Information is deemed reliable but not guaranteed. Copyright 2026, Southwest MLS, Inc..
Data last updated at: 2026-10-31 11:07 PM UTC

Neighborhood & Commute
Source: Walkscore
Disclosure: Community information and market data powered by Constellation Data Labs. Information is deemed reliable but not guaranteed.
Save
Ask
Tour
Hide
Share
Scroll to Top