
Save
Ask
Tour
Hide
$355,000
2 Days On Site
307 Santa Elena Road SERio Rancho, NM 87124
For Sale|Single Family Residence|Active
3
Beds
2
Total Baths
1
Full Bath
1
Partial Bath
1,698
SqFt
$209
/SqFt
1976
Built
Subdivision:
Corrales Heights
County:
Sandoval
Upcoming Open Houses
Sun, Nov 1, 11:00 AM - 1:00 PM
Save
Ask
Tour
Hide
Mortgage Calculator
Monthly Payment (Est.)
Enter an interest rate to see your estimated monthly payment.Calculator powered by Showcase IDX, a Constellation1 Company. Copyright ©2026 Information is deemed reliable but not guaranteed.
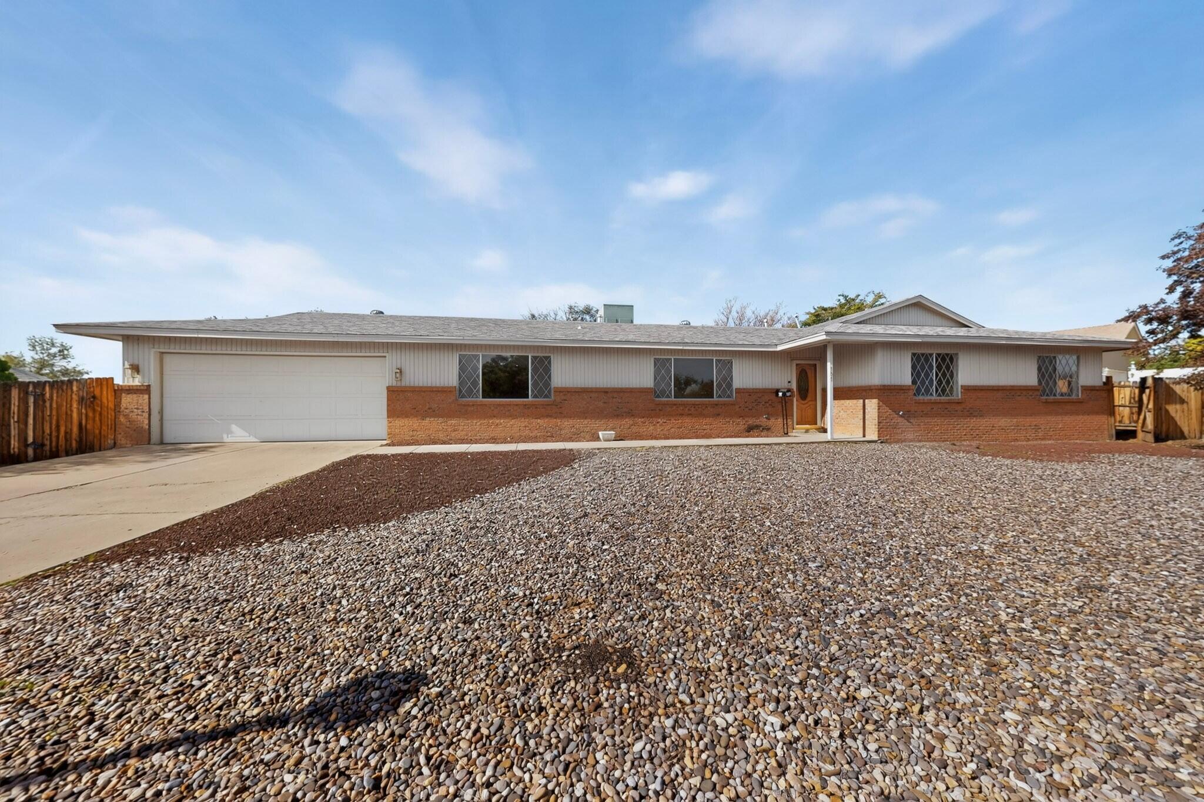
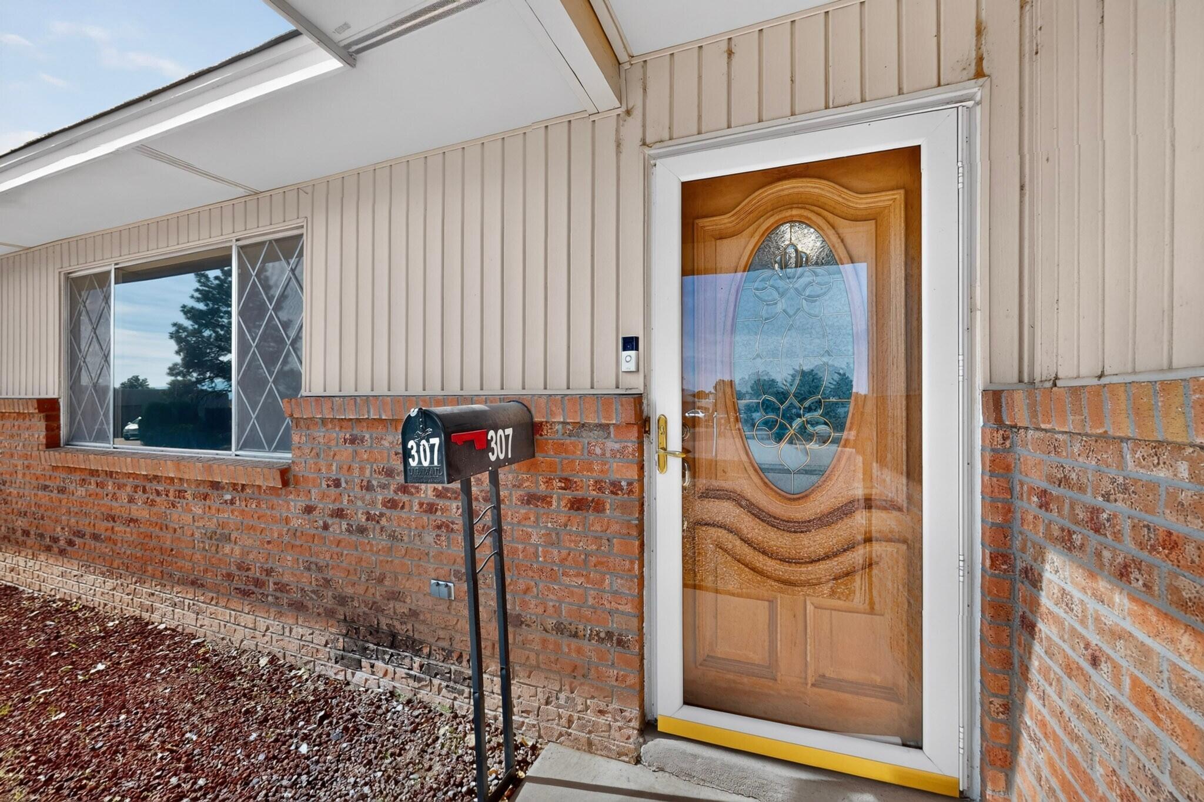
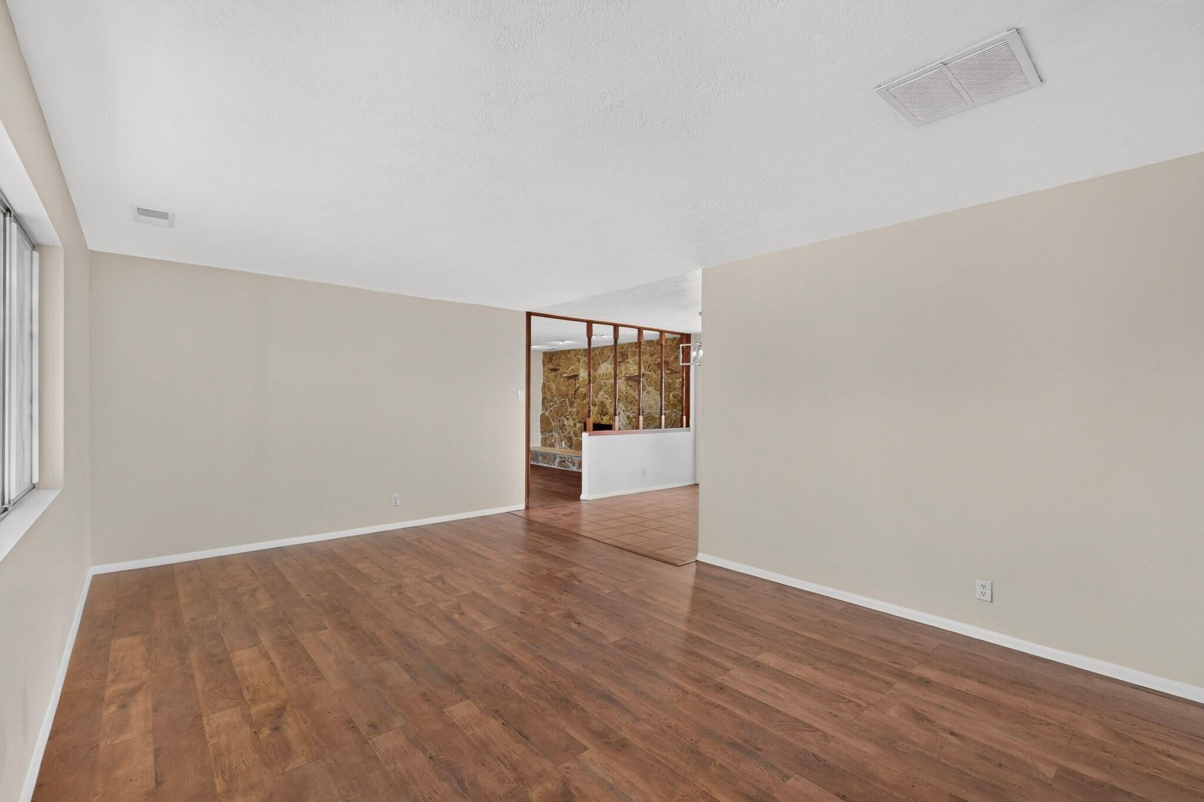
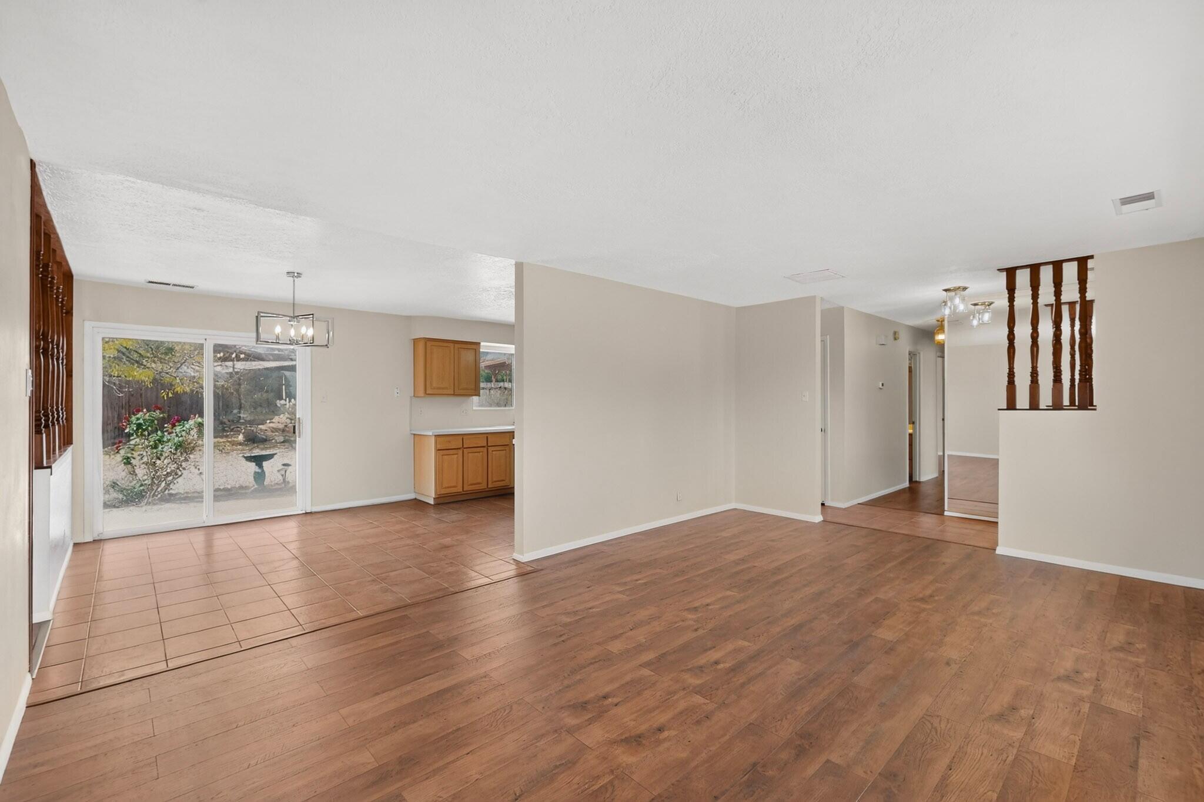
Welcome to this single-owner 1976 original, a 3 bedroom, 2 bath home with 1,698 sq ft of easy living on a generous quarter-acre corner lot. You can tell this one has been loved for decades.Tile and LVT flooring run throughout, making for low-maintenance living. The primary bedroom has its own direct access to the backyard, so morning coffee is just a step outside. The large front and back yards give you room to garden, play, entertain, or finally build that outdoor space you've been dreaming of. Backyard access is possible, and a two-car garage rounds out the practicality.Park with playground just down the street. Target is across 528, and Intel is 2 miles away!
Save
Ask
Tour
Hide
Listing Snapshot
Price
$355,000
Days On Site
2 Days
Bedrooms
3
Inside Area (SqFt)
1,698 sqft
Total Baths
2
Full Baths
1
Partial Baths
1
Lot Size
0.26 Acres
Year Built
1976
MLS Number
1113359
Status
Active
Property Tax
$962.52
HOA/Condo/Coop Fees
N/A
Sq Ft Source
Plans
Friends & Family
Recent Activity
| 19 hours ago | Listing updated with changes from the MLS | |
| 2 days ago | Listing first seen on site |
General Features
Acres
0.26
Attached Garage
Yes
Direction Faces
Northeast
Disclosures
Lead Based Paint Disclosure, Ranm2100 Disclosure
Foundation
Slab
Garage
Yes
Garage Spaces
2
Land Lease
No
Levels
One
Parking
AttachedGarage
Property Sub Type
Single Family Residence
Security
Security GateSmoke Detector(s)
Sewer
Public Sewer
SqFt Total
1698
Style
Ranch
Utilities
Natural Gas AvailableCable AvailableElectricity ConnectedNatural Gas ConnectedPhone AvailableSewer ConnectedWater Connected
Water Source
Public
Zoning
R-1
Interior Features
Appliances
DryerDishwasherFree-Standing Electric RangeDisposalRefrigeratorRange HoodWasher
Cooling
Ceiling Fan(s)
Electric
Net Meter
Fireplace
Yes
Fireplace Features
Glass DoorsWood Burning
Fireplaces
1
Flooring
LaminateTile
Heating
Forced Air
Interior
Ceiling Fan(s)PantryMaster Downstairs
Laundry Features
Electric Dryer Hookup
Bedroom 2
Dimensions - 13.1 x 12.11Level - MainArea - 158
Bedroom 3
Dimensions - 12.0 x 10.2Level - MainArea - 122
Dining Room
Dimensions - 10.8 x 10.1Level - MainArea - 109
Family Room
Dimensions - 23.1 x 16.11Level - MainArea - 372
Kitchen
Dimensions - 12.1 x 10.8Level - MainArea - 130
Living Room
Dimensions - 19.1 x 12.7Level - MainArea - 242
Master Bedroom
Dimensions - 13.7 x 12.11Level - MainArea - 165
Save
Ask
Tour
Hide
Exterior Features
Construction Details
StoneBrick
Exterior
Private EntrancePrivate Yard
Fencing
Back YardGate
Lot Features
Corner LotLandscaped
Other Structures
Shed(s)
Patio And Porch
Patio
Road Frontage
City Street
Roof
Shingle
Community Features
MLS Area
150 - Rio Rancho MiD
Financing Terms Available
CashConventionalFHAVA Loan
Roads
Paved
Listing courtesy of Real Broker, LLC

Listing information is provided by Participants of the Southwest MLS, Inc. IDX information is provided exclusively for personal, non-commercial use, and may not be used for any purpose other than to identify prospective properties consumers may be interested in purchasing. Information is deemed reliable but not guaranteed. Copyright 2026, Southwest MLS, Inc..
Data last updated at: 2026-10-31 11:57 PM UTC
Neighborhood & Commute
Source: Walkscore
Disclosure: Community information and market data powered by Constellation Data Labs. Information is deemed reliable but not guaranteed.
Save
Ask
Tour
Hide
Did you know? You can invite friends and family to your search. They can join your search, rate and discuss listings with you.