Save
Ask
Tour
Hide
Share
$495,000
8 Days On Site

4409 Skyline Loop NE
Rio Rancho, NM 87144

For Sale|Single Family Residence|Active
4
Beds
4
Total Baths
3
Full Baths
1
Partial Bath
2,521
SqFt
$196
/SqFt
2021
Built
Subdivision:
Cleveland Heights Unit 15C
County:
Sandoval
4409 Skyline Loop NE4409 Skyline Loop NE4409 Skyline Loop NE4409 Skyline Loop NE
Save
Ask
Tour
Hide
Share

Mortgage Calculator

Monthly Payment (Est.)

Enter an interest rate to see your estimated monthly payment.
Calculator powered by Showcase IDX, a Constellation1 Company. Copyright ©2026 Information is deemed reliable but not guaranteed.

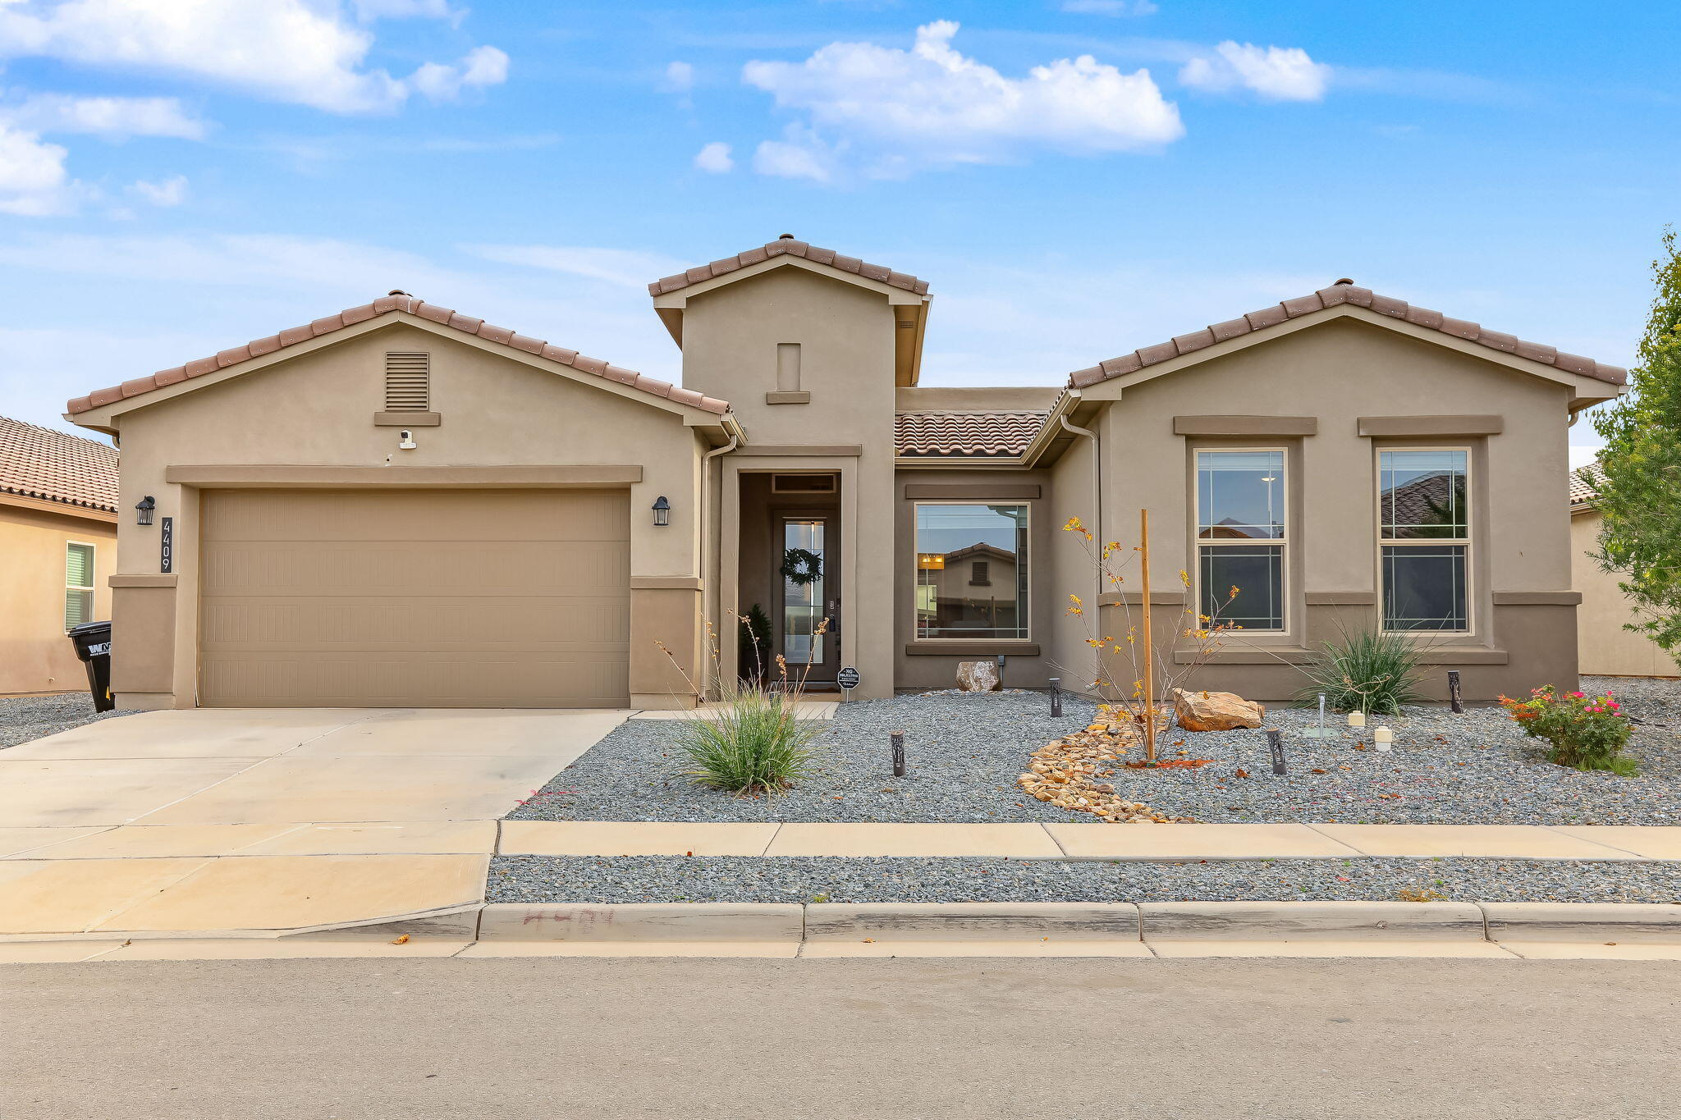
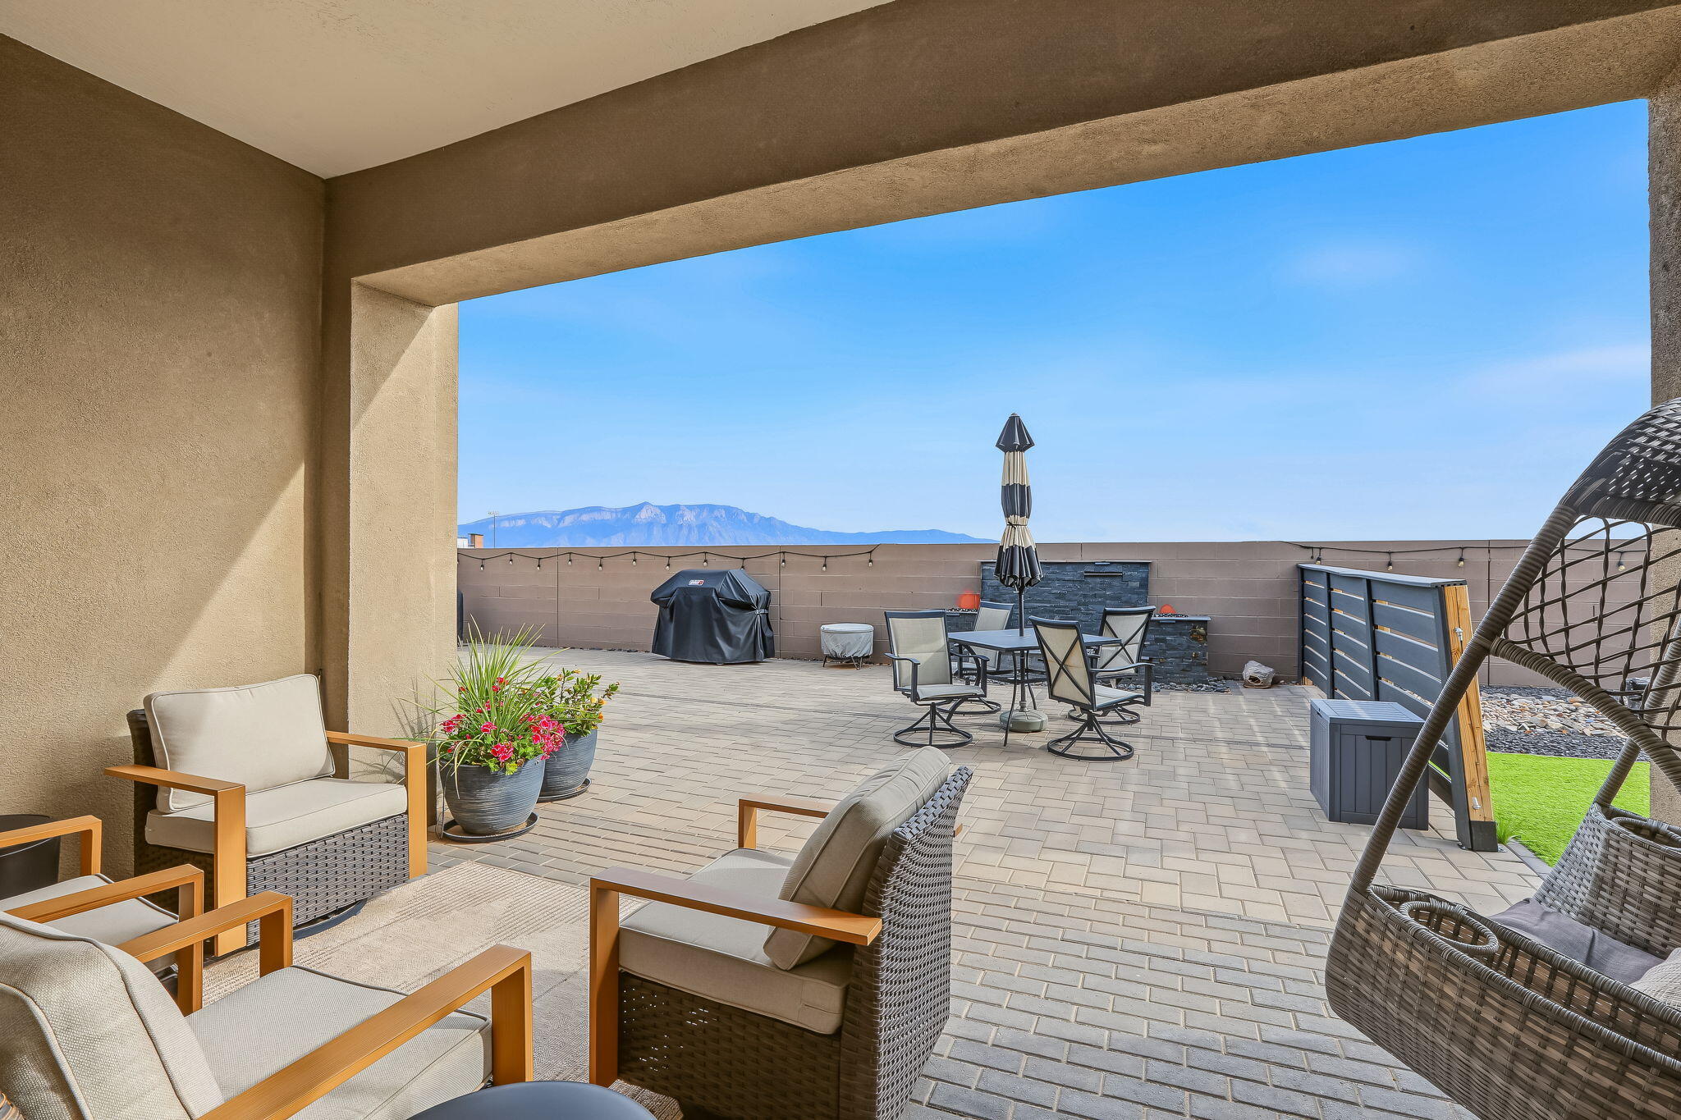
Views plus 4 Bedroom floorplan in a single story layout. Enjoy the vaulted ceilings as you walk into the expansive open floor plan. Be impressed with the spacious kitchen with Gas cooktop, Quartz counter tops and pantry space. This is the popular ''Madison'' DR Horton floorpan with a grand primary suite featuring glass shower, double vanity, tub and large walk in that leads to the laundry room. Additionally 2 bedrooms have a jack n jill style bath with double vanities. Plus the 4th bedroom is en-suite making multigenerational living a breeze. The backyard not only has incredible views but is fully landscaped with brick pavers, water feature with Fire feature and a turf area ready for enjoying all of New Mexico seasons. This is truly a special DR Horton home and floor plan that is ready for new owners.

Save
Ask
Tour
Hide
Share
Listing Snapshot
Price 
$495,000
Days On Site 
8 Days
Bedrooms 
4
Inside Area (SqFt) 
2,521 sqft
Total Baths 
4
Full Baths 
3
Partial Baths 
1
Lot Size 
0.15 Acres
Year Built 
2021
MLS Number 
1113363
Status 
Active
Property Tax 
$5,387.64
HOA/Condo/Coop Fees 
$38.33 monthly
Sq Ft Source 
Plans
Friends & Family
Recent Activity
9 hours agoListing updated with changes from the MLS
yesterdayStatus changed to Active
a week agoListing first seen on site
General Features
Acres 
0.15
Attached Garage 
Yes
Direction Faces 
West
Disclosures 
Ranm2100 Disclosure
Garage 
Yes
Garage Spaces 
2
Land Lease 
No
Levels 
One
Parking 
AttachedGarage
Property Sub Type 
Single Family Residence
Sewer 
Public Sewer
SqFt Total 
2521
Style 
Ranch
Utilities 
Natural Gas AvailableElectricity ConnectedNatural Gas ConnectedSewer ConnectedWater Connected
Water Source 
Public
Zoning 
R-4
Interior Features
Appliances 
CooktopDishwasherDisposalMicrowaveRange Hood
Cooling 
Ceiling Fan(s)
Flooring 
CarpetTile
Heating 
CentralForced Air
Interior 
Ceiling Fan(s)In-Law FloorplanKitchen IslandPantrySoaking TubWalk-In Closet(s)Master Downstairs
Laundry Features 
Electric Dryer Hookup
Window Features 
Double Pane WindowsInsulated Windows
Kitchen 
Dimensions - 14.0 x 12.0Level - MainArea - 168
Living Room 
Dimensions - 20.0 x 16.0Level - MainArea - 320
Master Bedroom 
Dimensions - 17.0 x 14.0Level - MainArea - 238
Save
Ask
Tour
Hide
Share
Exterior Features
Construction Details 
Frame
Exterior 
Private Yard
Lot Features 
Views
Roof 
FlatTile
Windows/Doors 
Double Pane WindowsInsulated Windows
Community Features
Association Fee 
$115.0
Association Fee Frequency 
Quarterly
MLS Area 
160 - Rio Rancho North
Financing Terms Available 
CashConventionalFHAVA Loan
Schools
School District
Unknown
Elementary School
Unknown
Middle School
Unknown
High School
V. Sue Cleveland
Listing courtesy of Coldwell Banker Legacy


Listing information is provided by Participants of the Southwest MLS, Inc. IDX information is provided exclusively for personal, non-commercial use, and may not be used for any purpose other than to identify prospective properties consumers may be interested in purchasing. Information is deemed reliable but not guaranteed. Copyright 2026, Southwest MLS, Inc..
Data last updated at: 2026-11-01 01:58 AM UTC

Neighborhood & Commute
Source: Walkscore
Disclosure: Community information and market data powered by Constellation Data Labs. Information is deemed reliable but not guaranteed.
Save
Ask
Tour
Hide
Share
Scroll to Top