
Save
Ask
Tour
Hide
$349,000
6 Days On Site
1608 Band Saw Drive NWAlbuquerque, NM 87104
For Sale|Townhouse|Active
2
Beds
3
Total Baths
1
Full Bath
2
Partial Baths
1,395
SqFt
$250
/SqFt
2016
Built
County:
Bernalillo
Save
Ask
Tour
Hide
Mortgage Calculator
Monthly Payment (Est.)
Enter an interest rate to see your estimated monthly payment.Calculator powered by Showcase IDX, a Constellation1 Company. Copyright ©2026 Information is deemed reliable but not guaranteed.
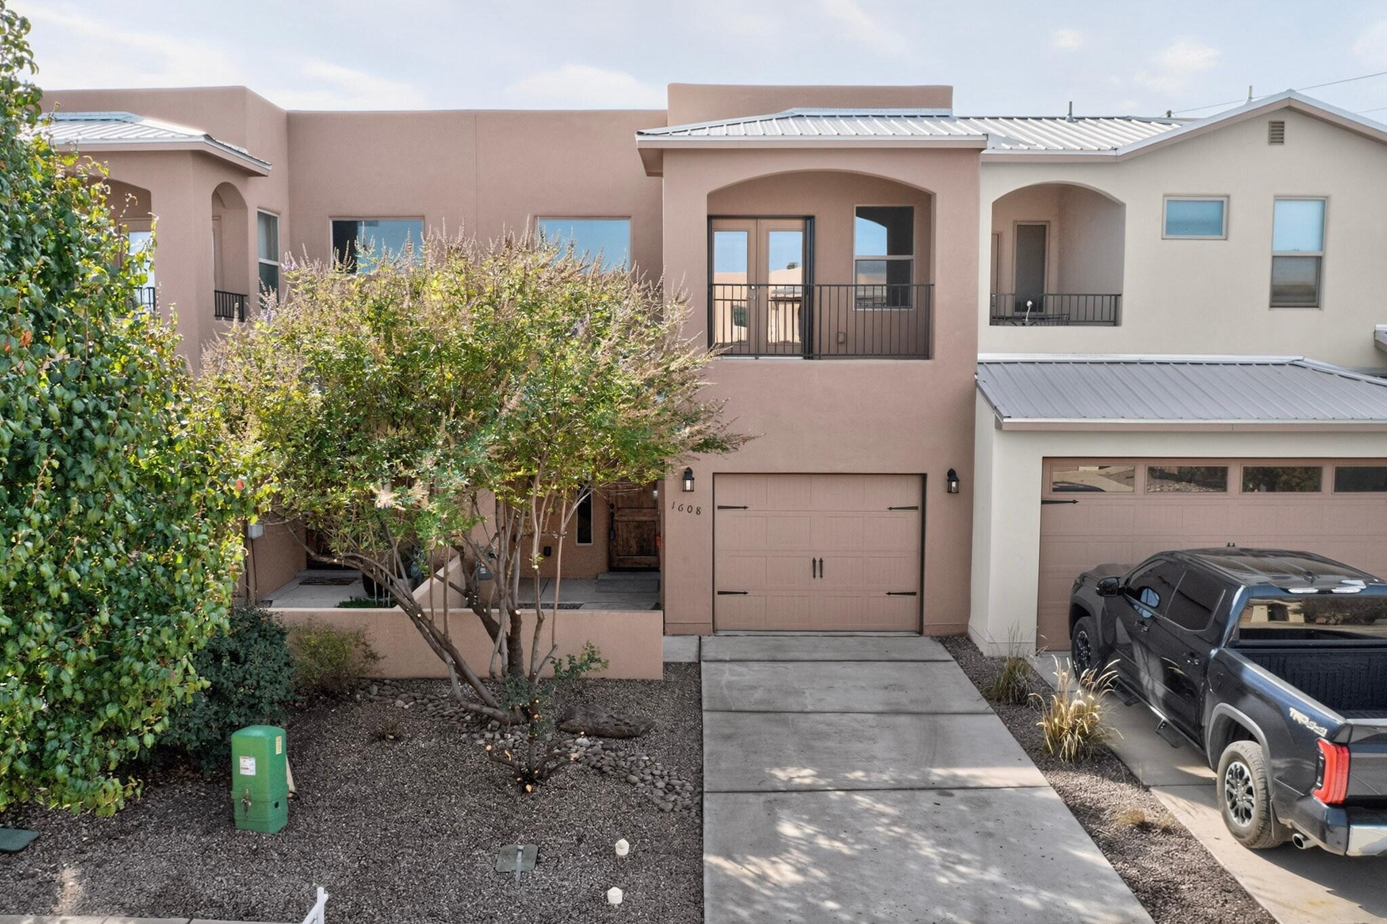
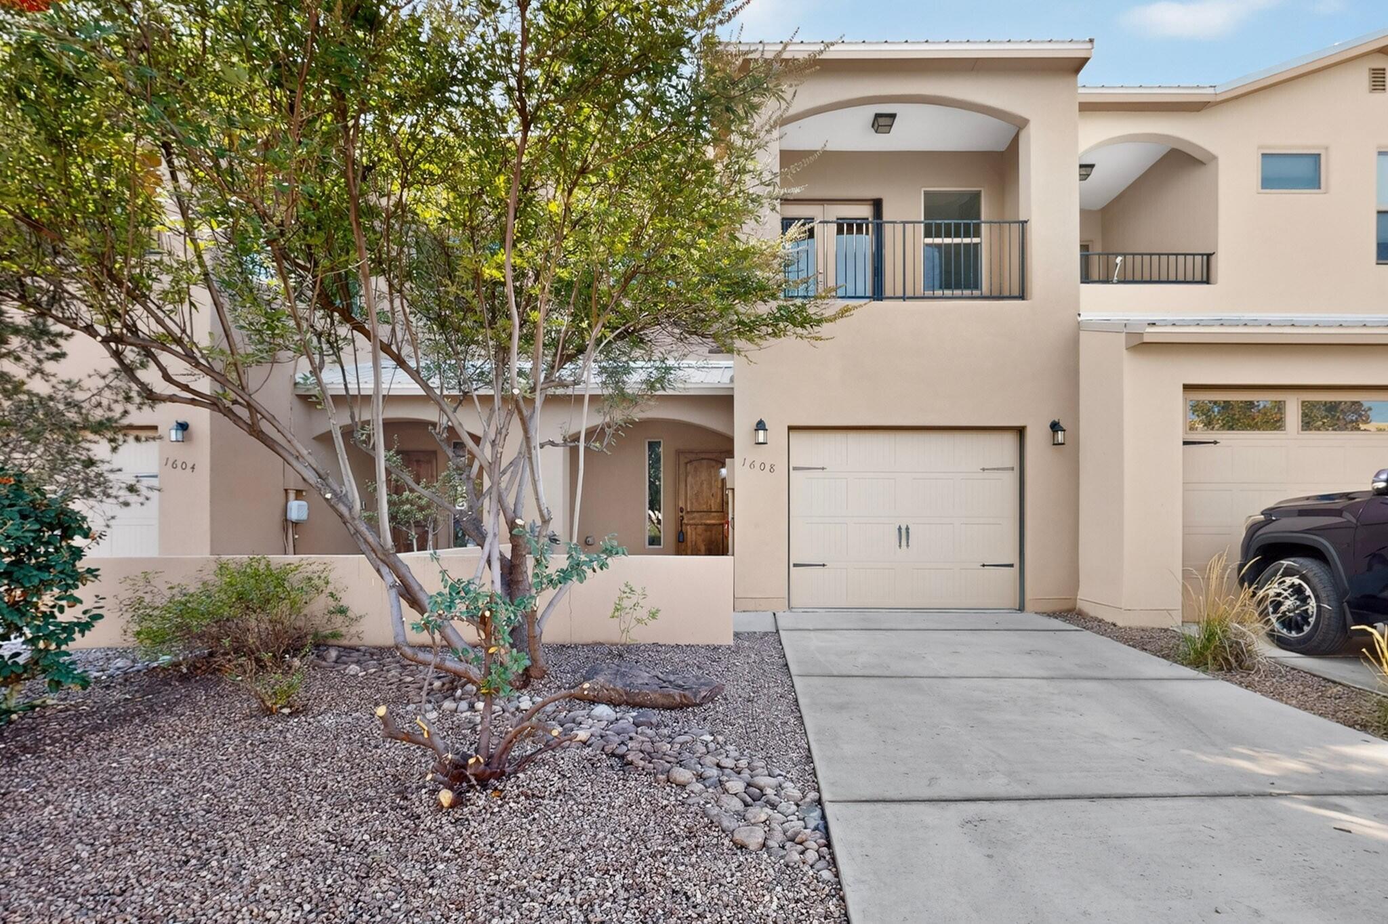
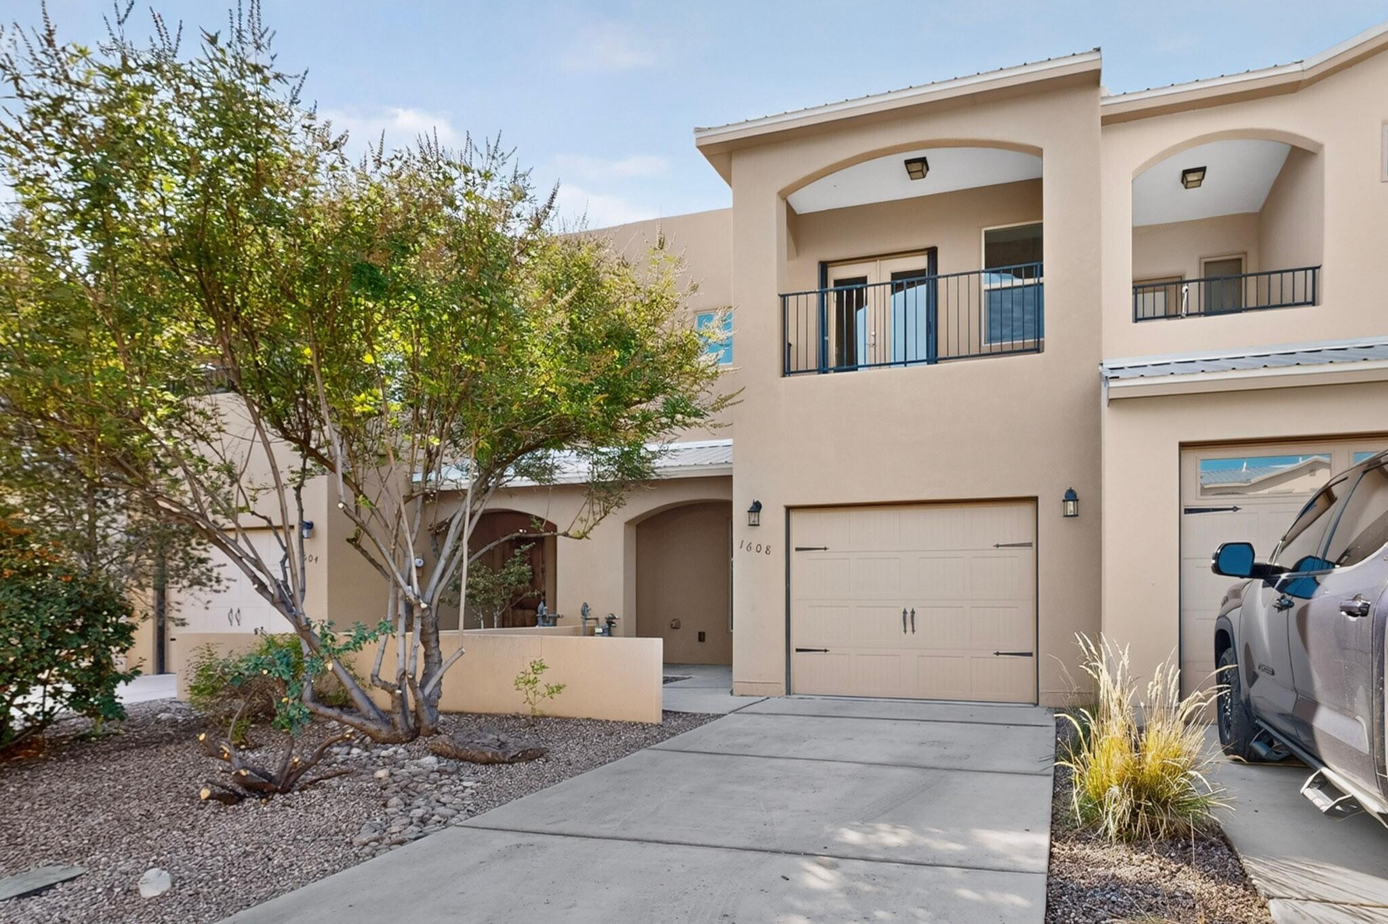
Welcome to Sawmill Crossing, minutes from historic Old Town, Sawmill Marketplace, museums and parks. This beautiful home features two primary bedrooms, each with walk in closet and private balcony. The kitchen welcomes you with a large island, brick accents, granite countertops and pantry. The kitchen opens seamlessly into living and dining areas, perfect for everyday living and entertaining. High efficiency heater, refrigerated air and tankless water heater for year round comfort. New carpet and paint makes this home move-in ready. Green Build-NM Silver Level
Save
Ask
Tour
Hide
Listing Snapshot
Price
$349,000
Days On Site
6 Days
Bedrooms
2
Inside Area (SqFt)
1,395 sqft
Total Baths
3
Full Baths
1
Partial Baths
2
Lot Size
0.04 Acres
Year Built
2016
MLS Number
1113365
Status
Active
Property Tax
$3,431.72
HOA/Condo/Coop Fees
$33.33 monthly
Sq Ft Source
Plans
Friends & Family
Recent Activity
| yesterday | Listing updated with changes from the MLS | |
| 2 days ago | Status changed to Active | |
| 6 days ago | Listing first seen on site |
General Features
Acres
0.04
Attached Garage
Yes
Direction Faces
North
Disclosures
Ranm2100 Disclosure
Garage
Yes
Garage Spaces
1
Land Lease
No
Levels
Two
Number Of Stories
2
Parking
AttachedGarage
Property Sub Type
Townhouse
Sewer
Public Sewer
SqFt Total
1395
Utilities
Natural Gas AvailableElectricity ConnectedNatural Gas ConnectedSewer ConnectedWater Connected
Water Source
Public
Zoning
R-T*
Interior Features
Appliances
Built-In Gas RangeDryerMicrowaveRefrigeratorWasher
Cooling
Ceiling Fan(s)
Flooring
CarpetTile
Heating
Forced Air
Interior
Ceiling Fan(s)Kitchen IslandPantryWalk-In Closet(s)
Laundry Features
Washer HookupElectric Dryer HookupGas Dryer Hookup
Bedroom 2
Dimensions - 13.6 x 14.75Level - UpperArea - 200
Kitchen
Dimensions - 12.1 x 12.5Level - LowerArea - 151
Living Room
Dimensions - 21.8 x 11.1Level - LowerArea - 241
Master Bedroom
Dimensions - 12.0 x 11.0Level - UpperArea - 132
Save
Ask
Tour
Hide
Exterior Features
Construction Details
StoneFrameStucco
Exterior
BalconyPrivate Yard
Lot Features
LandscapedFew TreesWooded
Patio And Porch
CoveredPatio
Road Frontage
City Street
Roof
FlatMetalTar/Gravel
Community Features
Association Fee
$100.0
Association Fee Frequency
Quarterly
MLS Area
80 - Downtown Area
Financing Terms Available
CashConventionalFHAVA Loan
Roads
Paved
Listing courtesy of HomeSmart Realty Pros

Listing information is provided by Participants of the Southwest MLS, Inc. IDX information is provided exclusively for personal, non-commercial use, and may not be used for any purpose other than to identify prospective properties consumers may be interested in purchasing. Information is deemed reliable but not guaranteed. Copyright 2026, Southwest MLS, Inc..
Data last updated at: 2026-11-02 01:53 AM UTC
Listing information is provided by Participants of the Southwest MLS, Inc. IDX information is provided exclusively for personal, non-commercial use, and may not be used for any purpose other than to identify prospective properties consumers may be interested in purchasing. Information is deemed reliable but not guaranteed. Copyright 2026, Southwest MLS, Inc..
Data last updated at: 2026-11-02 01:53 AM UTC
Neighborhood & Commute
Source: Walkscore
Disclosure: Community information and market data powered by Constellation Data Labs. Information is deemed reliable but not guaranteed.
Save
Ask
Tour
Hide