
Save
Ask
Tour
Hide
$330,000
3 Days On Site
508 Caesar StreetLas Vegas, NM 87701
For Sale|Manufactured Home|Active
4
Beds
2
Total Baths
2
Full Baths
1,680
SqFt
$196
/SqFt
2004
Built
Subdivision:
Country Acres
County:
San Miguel
Save
Ask
Tour
Hide
Mortgage Calculator
Monthly Payment (Est.)
Enter an interest rate to see your estimated monthly payment.Calculator powered by Showcase IDX, a Constellation1 Company. Copyright ©2026 Information is deemed reliable but not guaranteed.
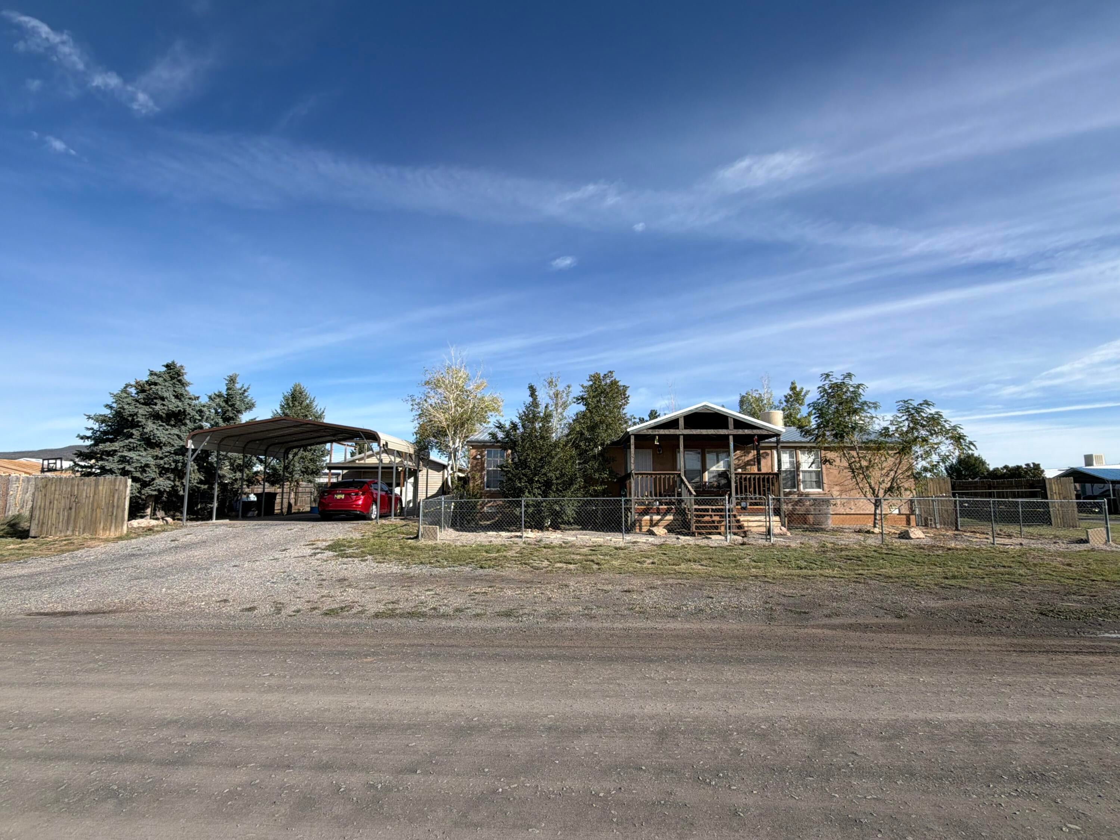
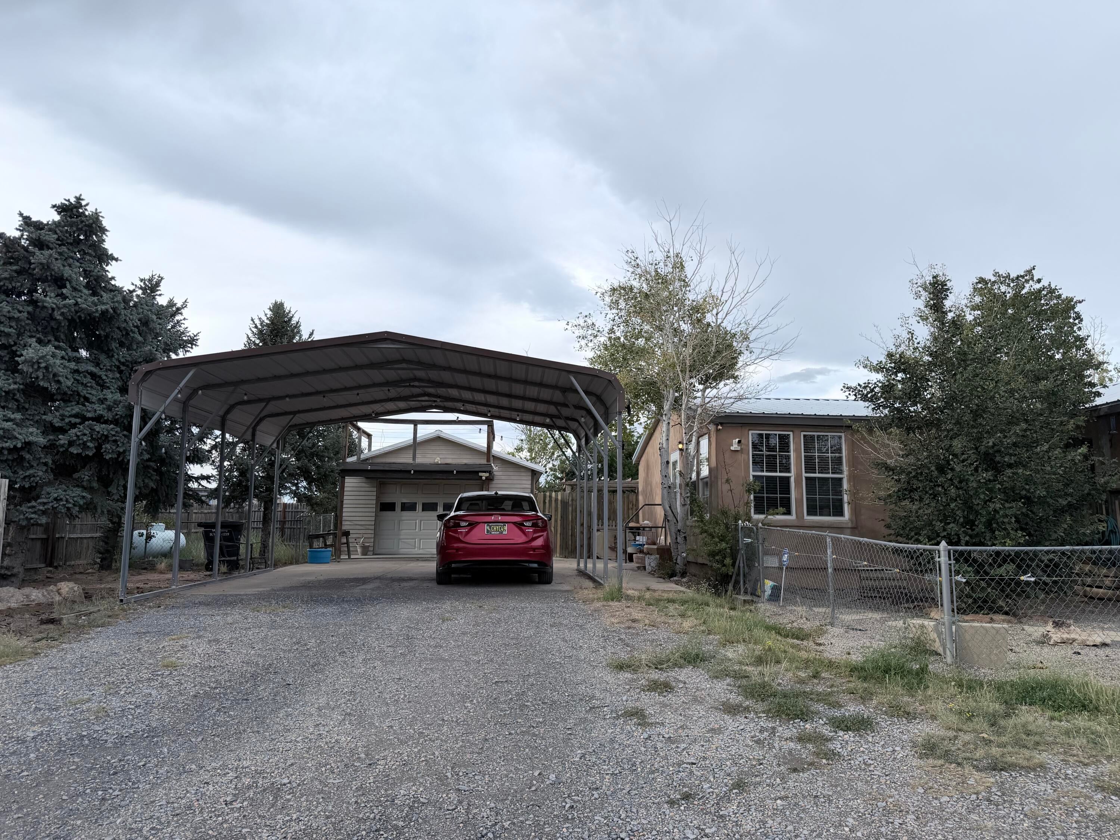
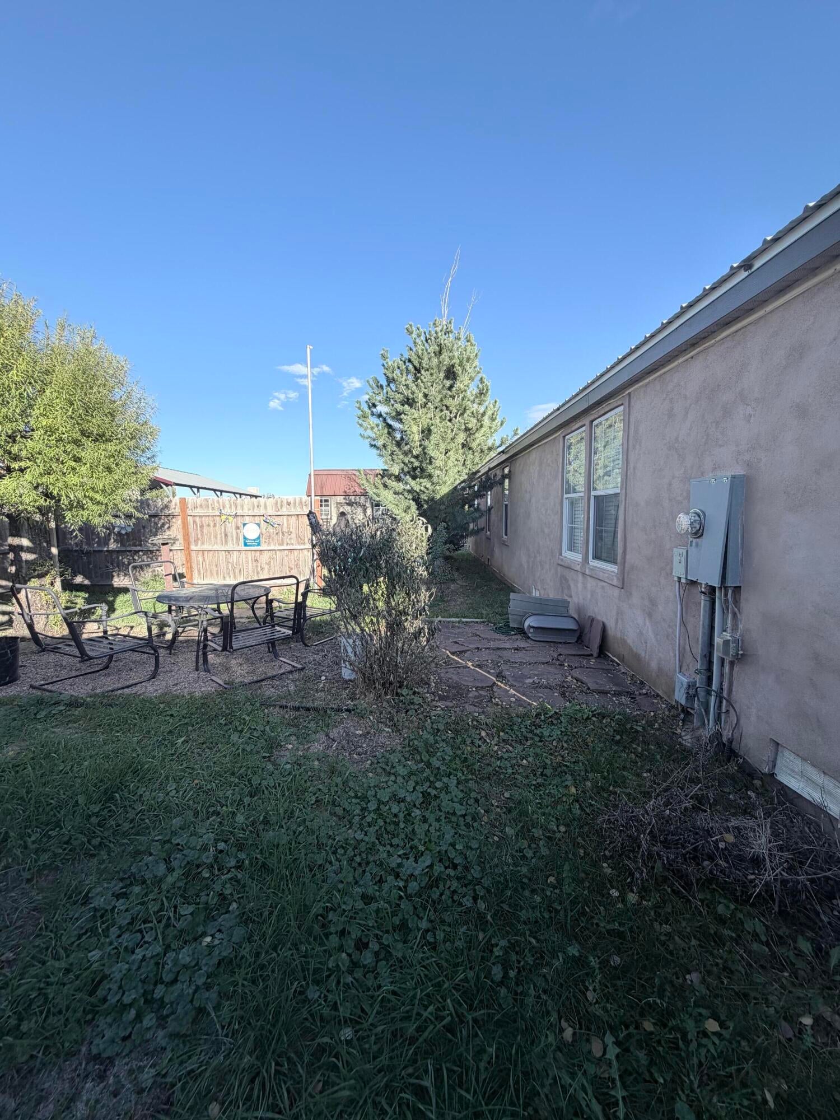
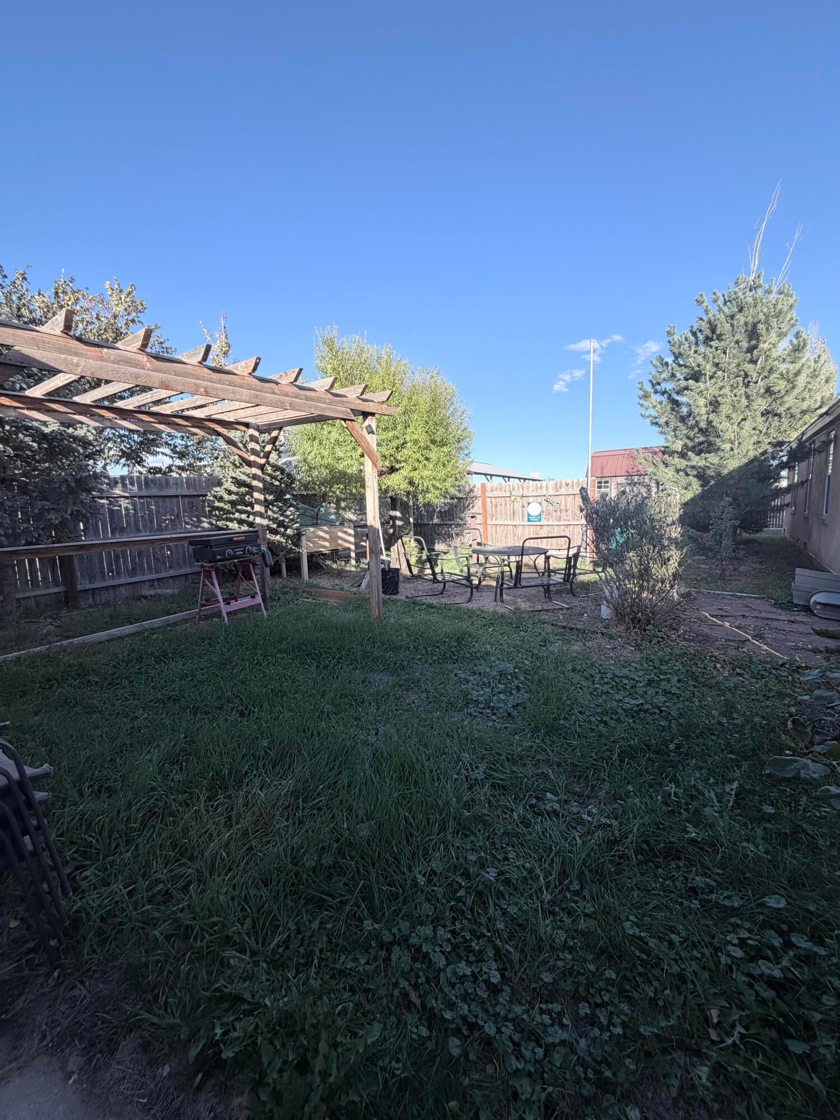
Welcoming 4-bedroom, 2-bath manufactured home featuring tasteful updates throughout. Enjoy refreshed flooring, carpet, windows, bathrooms, and comfort from a cozy pellet stove in the living room providing extra warmth. Outside, the fenced front yard, backyard offers privacy with backyard access, perfect for trailers or campers. The property also includes a leased propane tank, making this a well-rounded home ready to enjoy. Also included is a deck in the front, a storage unit in the back, pergola, a carport with an overlook.
Save
Ask
Tour
Hide
Listing Snapshot
Price
$330,000
Days On Site
3 Days
Bedrooms
4
Inside Area (SqFt)
1,680 sqft
Total Baths
2
Full Baths
2
Partial Baths
N/A
Lot Size
0.26 Acres
Year Built
2004
MLS Number
1113374
Status
Active
Property Tax
$2,404.42
HOA/Condo/Coop Fees
N/A
Sq Ft Source
N/A
Friends & Family
Recent Activity
| yesterday | Listing updated with changes from the MLS | |
| 2 days ago | Status changed to Active | |
| 3 days ago | Listing first seen on site |
General Features
Acres
0.26
Carport
2
Direction Faces
South
Disclosures
Ranm2100 Disclosure
Foundation
Block
Garage
Yes
Garage Spaces
1
Land Lease
No
Levels
One
Number Of Stories
1
Parking
DetachedGarage
Property Sub Type
Manufactured Home
Sewer
Septic Tank
Special Circumstances
Standard
SqFt Total
1680
Style
MobileHome
Utilities
Electricity ConnectedPropaneUnderground UtilitiesWater Connected
Water Source
Public
Zoning
R-1
Interior Features
Appliances
OvenDryerDishwasherFree-Standing Gas RangeMicrowaveRefrigeratorSelf Cleaning OvenWasher
Cooling
Ceiling Fan(s)Evaporative Cooling
Electric
Net Meter
Fireplace
Yes
Fireplace Features
Pellet Stove
Fireplaces
1
Flooring
CarpetTileVinyl
Heating
Hot WaterPropanePellet Stove
Interior
Ceiling Fan(s)Cathedral Ceiling(s)PantryWalk-In Closet(s)
Laundry Features
Electric Dryer Hookup
Window Features
Double Pane WindowsInsulated Windows
Bedroom 2
Dimensions - 11.0 x 13.0Level - MainArea - 143
Bedroom 3
Dimensions - 11.0 x 13.0Level - MainArea - 143
Bedroom 4
Dimensions - 10.0 x 12.0Level - MainArea - 120
Dining Room
Dimensions - 13.0 x 11.0Level - MainArea - 143
Kitchen
Dimensions - 14.0 x 12.0Level - MainArea - 168
Living Room
Dimensions - 18.0 x 18.0Level - MainArea - 324
Master Bedroom
Dimensions - 14.0 x 14.0Level - MainArea - 196
Save
Ask
Tour
Hide
Exterior Features
Construction Details
Stucco
Exterior
Private Yard
Fencing
Back YardFullFront Yard
Lot Features
Corner LotLandscaped
Other Structures
PergolaShed(s)
Patio And Porch
DeckCoveredPatio
Road Frontage
County Road
Roof
Metal
Windows/Doors
Double Pane WindowsInsulated Windows
Community Features
MLS Area
600 - San Miguel
Financing Terms Available
CashConventional
Roads
DirtGravel
Listing courtesy of G Realty Co.

Listing information is provided by Participants of the Southwest MLS, Inc. IDX information is provided exclusively for personal, non-commercial use, and may not be used for any purpose other than to identify prospective properties consumers may be interested in purchasing. Information is deemed reliable but not guaranteed. Copyright 2026, Southwest MLS, Inc..
Data last updated at: 2026-11-02 04:53 AM UTC
Listing information is provided by Participants of the Southwest MLS, Inc. IDX information is provided exclusively for personal, non-commercial use, and may not be used for any purpose other than to identify prospective properties consumers may be interested in purchasing. Information is deemed reliable but not guaranteed. Copyright 2026, Southwest MLS, Inc..
Data last updated at: 2026-11-02 04:53 AM UTC
Neighborhood & Commute
Source: Walkscore
Disclosure: Community information and market data powered by Constellation Data Labs. Information is deemed reliable but not guaranteed.
Save
Ask
Tour
Hide
Did you know? You can invite friends and family to your search. They can join your search, rate and discuss listings with you.